
New Construction
Address
303 Brickendon Lane, Raeford, NC
Price
$ 329,900
Property Attributes
- MLS#LP768230
- TypeSingle Family
- Listing Status Active
- CountyHoke
- CityRaeford
- AreaHoke
- NeighborhoodTurnberry West
- Zip28376
- Style
- Year Built2026
- Price$ 329,900
- Bedrooms4
- Full Bathrooms2
- Half Bathrooms1
- Sqr Footage2005
- Lot Size0.18 Acres
Data Source:
Triangle MLS (TMLS)
Property Description
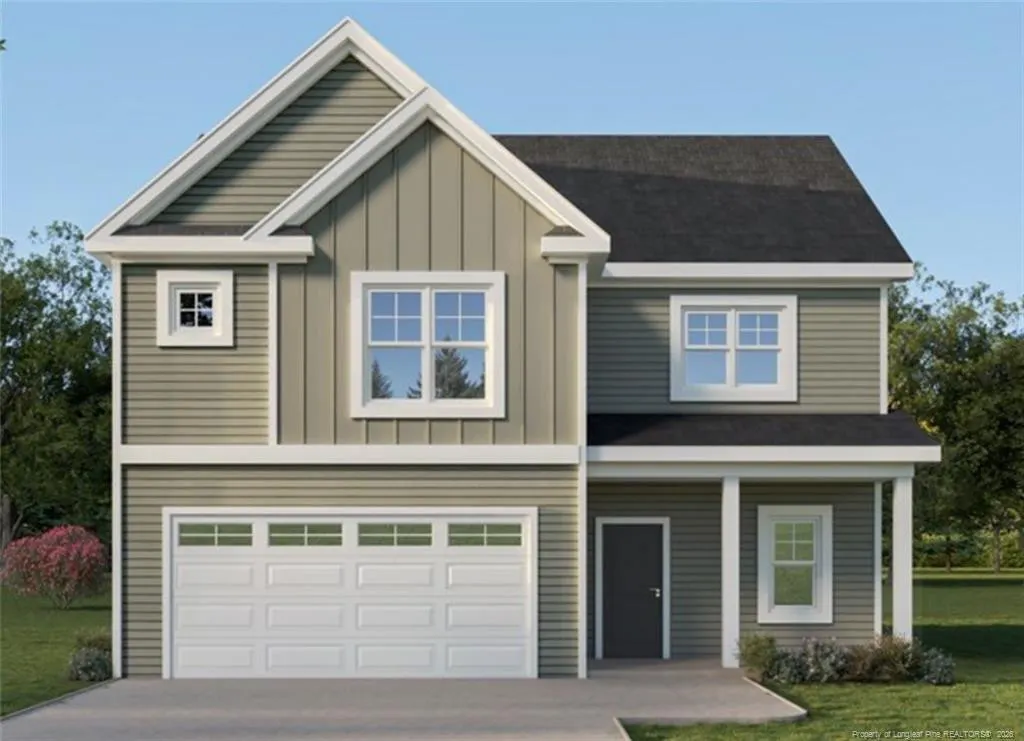
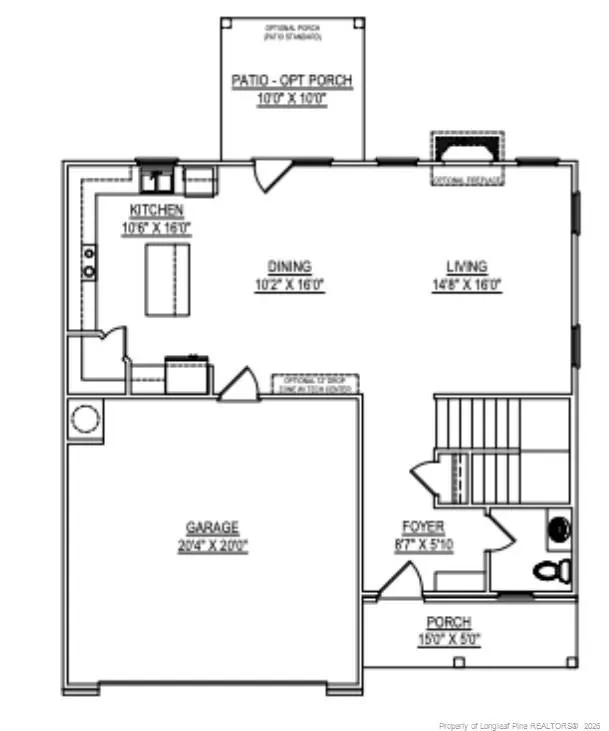
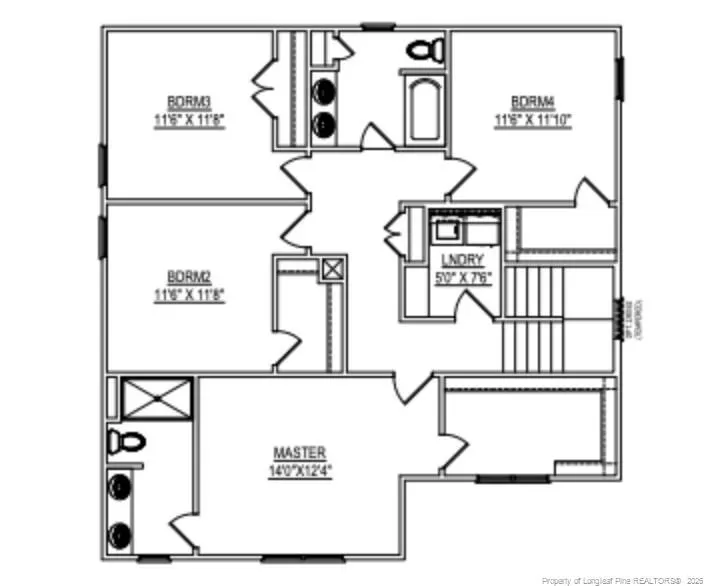
$10,000 BUYER USE AS YOU CHOOSE INCENTIVE WITH THE USE OF THE PREFERRED LENDER!!! The Ferris Floorplan is a wonderfully designed 4-bedroom, 2.5-bathroom home offering 2,005 sq. ft. of thoughtfully crafted living space. The inviting open-concept layout seamlessly connects the living room, casual dining area, and kitchen, creating a warm and functional space perfect for entertaining. Upstairs, the owner’s suite offers a walk-in closet and a luxurious owner’s bath with dual vanities and a large shower. Three additional bedrooms, a full bath, and a convenient second-floor laundry room complete the upper level. Outside, enjoy the front porch and rear patio, perfect for outdoor relaxation. Located in the side walk lined, Turnberry West Community in Raeford with a convenient drive to Fayetteville and Fort Bragg. Don't miss your chance to own this stunning new construction home—schedule a tour today!
| Price History | |
|---|---|
| 8/27/2026 | Listed $329,900 |
General Features
| Heating | Heat Pump |
|---|---|
| Appliances | Dishwasher,Microwave,Range |
| HOA Fee | 360 |
| Garage Spaces | 2 |
| Patio/Porch Features | Front Porch,Patio |
| Year Built | 2026 |
| Levels | Two |
| Property Subtype | Single Family Residence |
| Assoc Fee Paid Per | Annually |
| County | Hoke |
| New Construction | true |
| Property Type | Residential |
| HOA | true |
| Attached Garage | true |
| Subdivision Name | Turnberry West |
| Garage Y/N | true |
| Total Rooms | 5 |
| Full Baths | 2 |
| Status | Active |
| Directions | TAKE 401 TOWARDS RAEFORD. TURN ONTO ROYAL BIRKDALE RD - TAKE A RT ONTO BRICKENDON LANE. (TURNBERRY IS ACROSS FROM JAMES LEACH AQUATICS CTR) |
| City | Raeford |
| Lot Size Units | Square Feet |
| Lot Size Square Feet | 7840.8 |
| Carport Y/N | false |
| Building Area Units | Square Feet |
| Living Area Units | Square Feet |
| Standard Status | Active |
Interior Features
| Interior Amenities | Double Vanity,Eat-in Kitchen,Entrance Foyer,Kitchen Island,Kitchen/Dining Room Combination,Walk-In Closet(s) |
|---|---|
| Flooring | Hardwood,Vinyl,Tile |
| Total Fireplaces | 1 |
| Fireplace Features | Electric |
| Air Conditioning Y/N | true |
| Heating Y/N | true |
| Fireplace Y/N | true |
| Half Baths | 1 |
| Laundry Features | Upper Level |
| Total Bedrooms | 4 |
| Below Grade Finished Area Unit Type | Square Feet |
| Above Grade Finished Area Unit Type | Square Feet |
| Total Baths | 3 |
Exterior Features
| Parking Features | Attached |
|---|---|
| Lot Size Area | 7840.8 |
| Building Area Total | 2005 |
| Lot Size Acres | 0.18 |
| Road Surface Type | Paved |
Amenities
- Foreclosure
- Views
- Short Sale
- New Construction
- Adult 55+
- Lease To Own
- No HOA Fees
- Furnished
- Primary On Main
- Air Conditioning
- Seller Finance
- Green
- Fixer Upper
- Horse
- Golf
- Fireplace
- Deck
- Garage
- Basement
- Pool
Property vs Single Family Average in 28376
Price
Year Built

