
New Construction

Address
310 Brickendon (lot 283) Lane, Raeford, NC
Price
$ 359,995
Property Attributes
- MLS#765979
- TypeSingle Family
- Listing Status Active
- CountyHoke
- CityRaeford
- NeighborhoodTurnberry West
- Zip28376
- StyleTraditional
- Year Built2026
- Price$ 359,995
- Bedrooms5
- Full Bathrooms2
- Half Bathrooms1
- Sqr Footage2681
- Lot Size0.19 Acres
Data Source:
Triangle MLS (TMLS)
Property Description
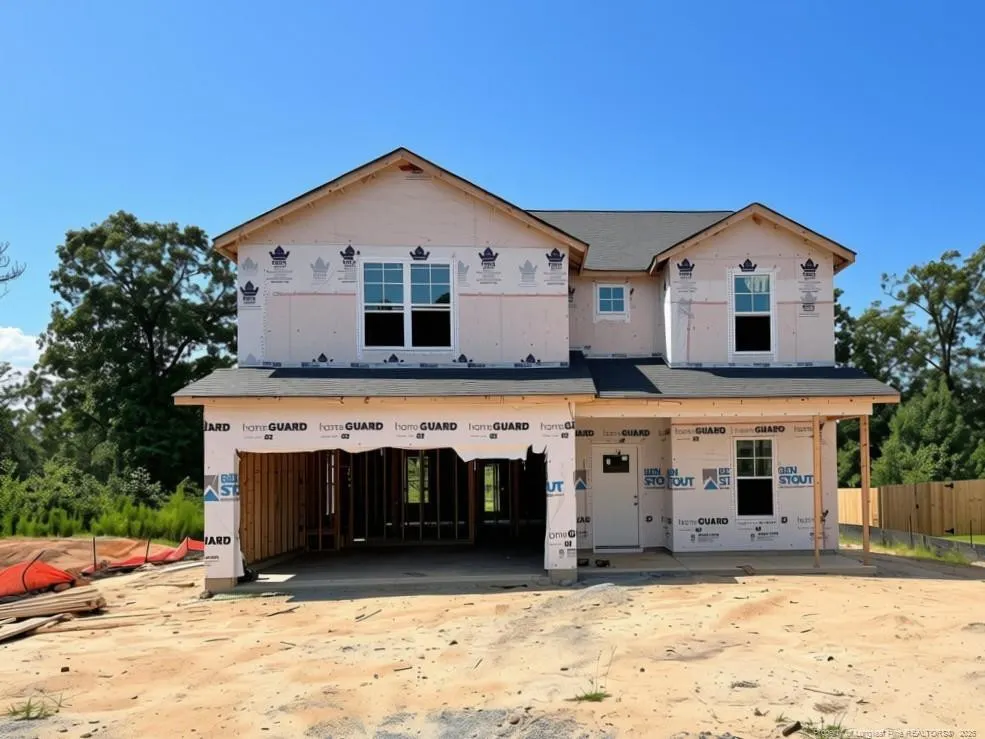
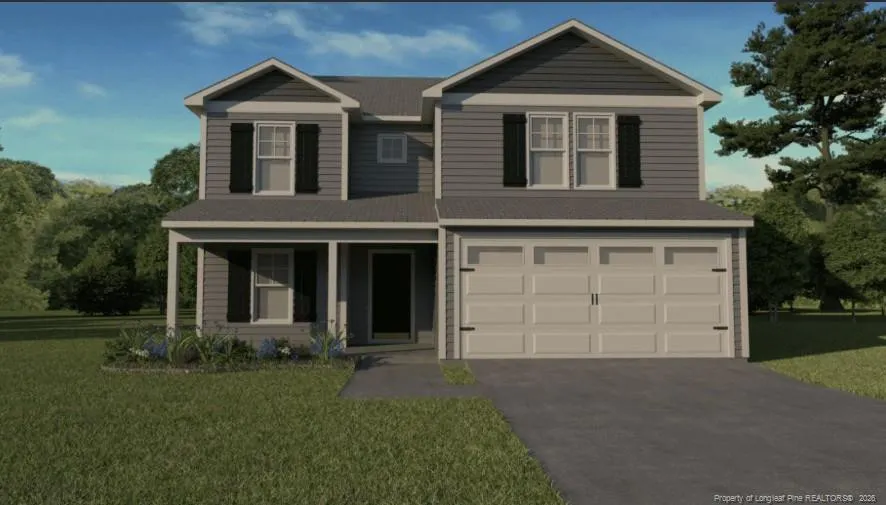
The Reagan Floor Plan by Ben Stout Construction combines thoughtful design, spacious living, and high-end finishes in the desirable Turnberry West community. This impressive two-story home features 5 bedrooms, 2.5 baths, a dedicated study, and a versatile flex room, offering endless possibilities for work, play, and relaxation. The first floor welcomes you with 9-foot smooth ceilings, luxury vinyl plank flooring, and a bright, open-concept living area. The modern kitchen features granite countertops, shaker-style cabinetry, a ceramic tile backsplash, and stainless steel appliances. A large island overlooks the family and dining rooms, creating the perfect setting for entertaining. A private study and mudroom, add functionality and convenience. Upstairs, retreat to the primary suite with an 18’x15’ bedroom, dual-sink quartz vanity, framed shower, and walk-in closet. Three additional bedrooms, a full bath, and a spacious rec room provide plenty of room for everyone. Turnberry West Subdivision is right across the street from the new James A Leach Aquatic & Recreation Center with pools, sports courts, community space, children's playground, and more. Nearby, enjoy shops, dining, and golf. Only minutes to Hoke Hospital and Moore Regional Hospital. Turnberry West offers easy access to Southern Pines, Fayetteville, and Fort Bragg. Call the listing agent today to schedule a tour and secure your spot in Turnberry West! Estimated completion early July 2026. Welcome home!
| Price History | |
|---|---|
| 8/27/2026 | Listed $359,995 |
General Features
| Heating | Heat Pump |
|---|---|
| Appliances | Dishwasher,Microwave |
| HOA Fee | 360 |
| Garage Spaces | 2 |
| Patio/Porch Features | Front Porch,Patio |
| Architectural Style | Traditional |
| Year Built | 2026 |
| Property Subtype | Single Family Residence |
| Assoc Fee Paid Per | Annually |
| County | Hoke |
| New Construction | true |
| Property Type | Residential |
| HOA | true |
| Attached Garage | true |
| Subdivision Name | Turnberry West |
| Garage Y/N | true |
| Total Rooms | 9 |
| Full Baths | 2 |
| Status | Active |
| Directions | Turnberry West uses the entrance for the existing Turnberry subdivision. From 401/Fayetteville Rd turn onto Royal Birkdale Drive. Located across from the new aquatic center. Home will be first lot on the right. |
| City | Raeford |
| Lot Size Units | Acres |
| Lot Size Square Feet | 8276.4 |
| Carport Y/N | false |
| Standard Status | Active |
Interior Features
| Interior Amenities | Granite Counters,Kitchen Island,Kitchen/Dining Room Combination,Open Floorplan,Walk-In Closet(s),Walk-In Shower |
|---|---|
| Flooring | Hardwood,Luxury Vinyl,Tile,Vinyl |
| Heating Y/N | true |
| Fireplace Y/N | false |
| Half Baths | 1 |
| Total Bedrooms | 5 |
| Total Baths | 3 |
Exterior Features
| Parking Features | Attached |
|---|---|
| Lot Size Area | 0.19 |
| Building Area Total | 2681 |
| Lot Size Acres | 0.19 |
Amenities
- Foreclosure
- Views
- Short Sale
- New Construction
- Adult 55+
- Lease To Own
- No HOA Fees
- Furnished
- Primary On Main
- Air Conditioning
- Seller Finance
- Green
- Fixer Upper
- Horse
- Golf
- Fireplace
- Deck
- Garage
- Basement
- Pool
Property vs Single Family Average in 28376
Price
Year Built

