
Views - New Construction
Address
431 Brickendon Lane, Raeford, NC
Price
$ 389,900
Property Attributes
- MLS#LP768077
- TypeSingle Family
- Listing Status Active
- CountyHoke
- CityRaeford
- AreaHoke
- NeighborhoodTurnberry West
- Zip28376
- Style
- Year Built2026
- Price$ 389,900
- Bedrooms5
- Full Bathrooms3
- Half Bathrooms0
- Sqr Footage2983
- Lot Size0.18 Acres
Data Source:
Triangle MLS (TMLS)
Property Description
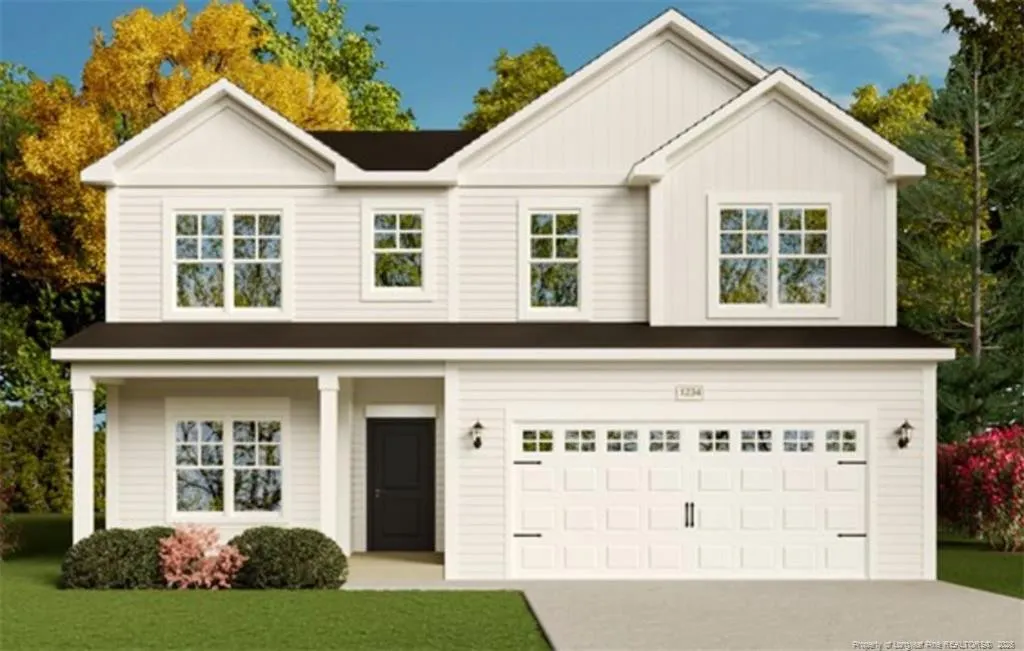
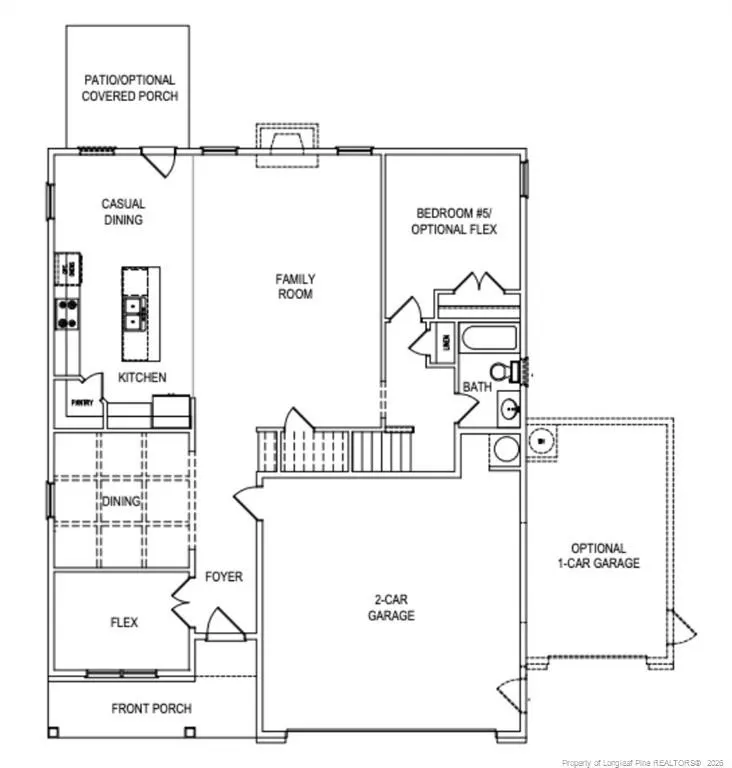
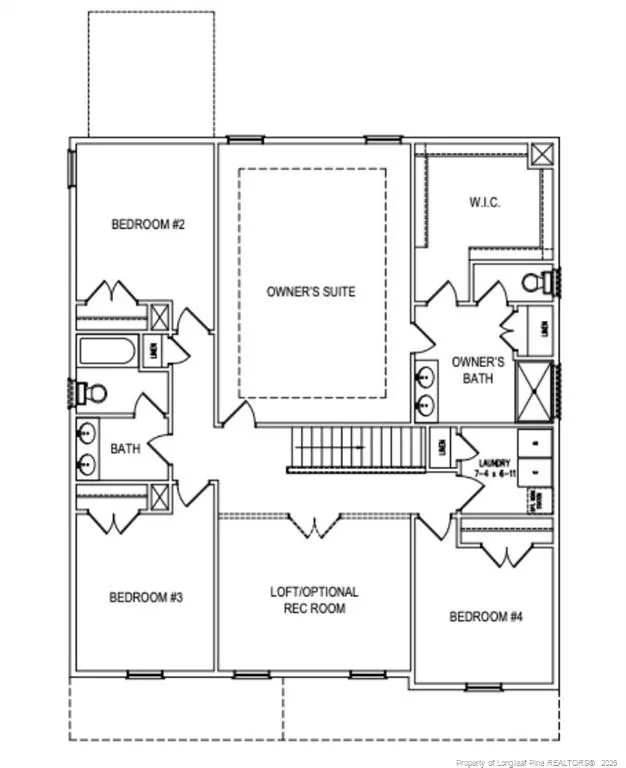
$10,000 BUYER USE AS YOU CHOOSE INCENTIVE WITH THE USE OF THE PREFERRED LENDER!!! The Rose Floorplan by A&G Residential features 2,983 square feet of living space with a versatile layout, offering 5 bedrooms and 3 bathrooms. The kitchen is open to the living room and includes granite countertops, stainless steel appliances, and an island with breakfast bar. There are two dining areas in the home both a formal dining and an eat-in dining. Additionally, there is a flex room that would be perfect for an office or a play room on the first floor as well. The owners suite includes double vanities and a large walk-in closet. On the exterior you will find a covered front porch, perfect for enjoying the outdoors! Located in the side walk lined, Turnberry West Community in Raeford with a convenient drive to Fayetteville and Fort Bragg. Don't miss your chance to own this stunning new construction home—schedule a tour today!
| Price History | |
|---|---|
| 8/24/2026 | Listed $389,900 |
General Features
| Heating | Heat Pump |
|---|---|
| Appliances | Dishwasher,Microwave,Range |
| HOA Fee | 360 |
| Garage Spaces | 2 |
| Patio/Porch Features | Front Porch,Patio |
| Year Built | 2026 |
| Levels | Two |
| Property Subtype | Single Family Residence |
| Assoc Fee Paid Per | Annually |
| County | Hoke |
| New Construction | true |
| Property Type | Residential |
| HOA | true |
| Attached Garage | true |
| Subdivision Name | Turnberry West |
| Garage Y/N | true |
| Total Rooms | 9 |
| Full Baths | 3 |
| Status | Active |
| Directions | TAKE 401 TOWARDS RAEFORD. TURN ONTO ROYAL BIRKDALE RD - TAKE A RT ONTO BRICKENDON LANE. (TURNBERRY IS ACROSS FROM JAMES LEACH AQUATICS CTR) |
| City | Raeford |
| Lot Size Units | Square Feet |
| Lot Size Square Feet | 7840.8 |
| Carport Y/N | false |
| Building Area Units | Square Feet |
| Living Area Units | Square Feet |
| Standard Status | Active |
Interior Features
| Interior Amenities | Double Vanity,Eat-in Kitchen,Entrance Foyer,Kitchen Island,Living/Dining Room Combination,Open Floorplan,Walk-In Closet(s) |
|---|---|
| Flooring | Hardwood,Vinyl,Tile |
| Total Fireplaces | 1 |
| Fireplace Features | Electric |
| Air Conditioning Y/N | true |
| Heating Y/N | true |
| Fireplace Y/N | true |
| Laundry Features | Upper Level |
| Total Bedrooms | 5 |
| Below Grade Finished Area Unit Type | Square Feet |
| Above Grade Finished Area Unit Type | Square Feet |
| Total Baths | 3 |
Exterior Features
| Parking Features | Attached |
|---|---|
| Lot Size Area | 7840.8 |
| Building Area Total | 2983 |
| Lot Size Acres | 0.18 |
| Road Surface Type | Paved |
Amenities
- Foreclosure
- Views
- Short Sale
- New Construction
- Adult 55+
- Lease To Own
- No HOA Fees
- Furnished
- Primary On Main
- Air Conditioning
- Seller Finance
- Green
- Fixer Upper
- Horse
- Golf
- Fireplace
- Deck
- Garage
- Basement
- Pool
Property vs Single Family Average in 28376
Price
Year Built

