
New Construction
Address
396 Brus Street, Gibsonville, NC
Price
$ 457,400
Property Attributes
- MLS#10195249
- TypeSingle Family
- Listing Status Active
- CountyGuilford
- CityGibsonville
- NeighborhoodEdinborough
- Zip27249
- StyleTraditional
- Year Built2026
- Price$ 457,400
- Bedrooms5
- Full Bathrooms4
- Half Bathrooms1
- Sqr Footage3432
- Lot Size0.29 Acres
Data Source:
Triangle MLS (TMLS)
Property Description
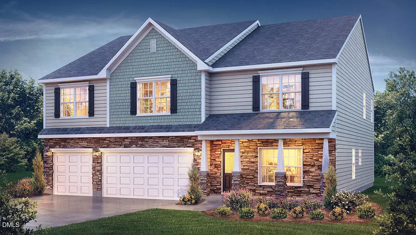
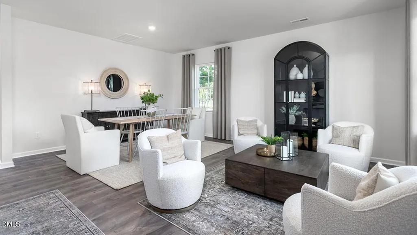
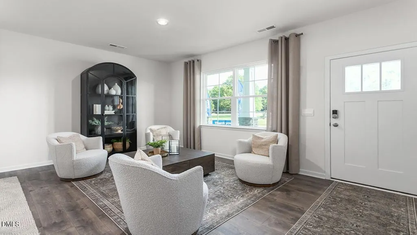
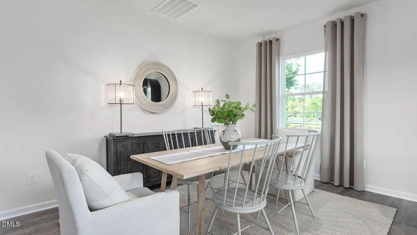
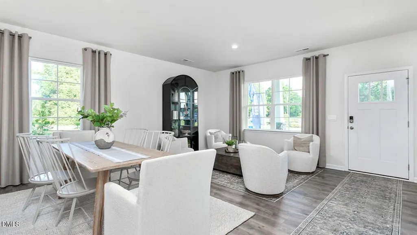
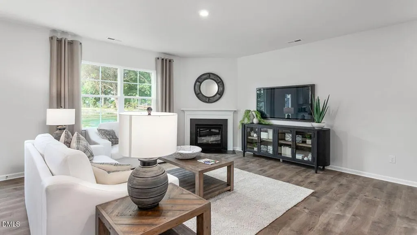
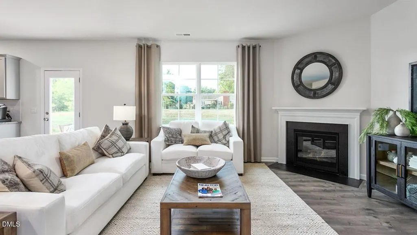
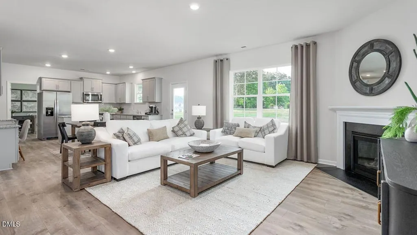
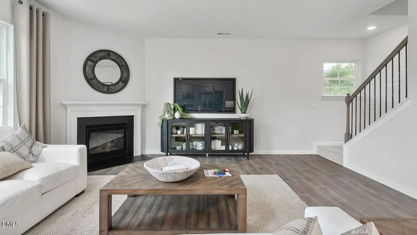
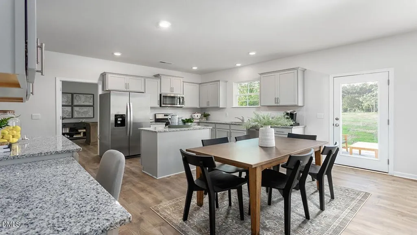
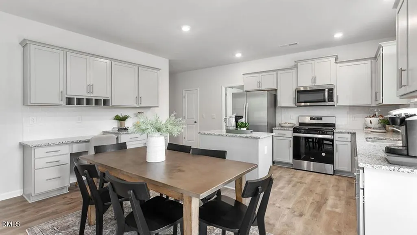
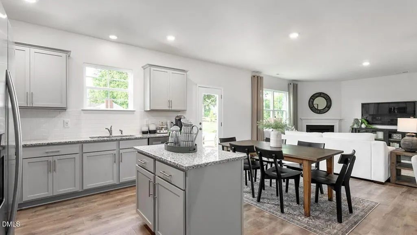
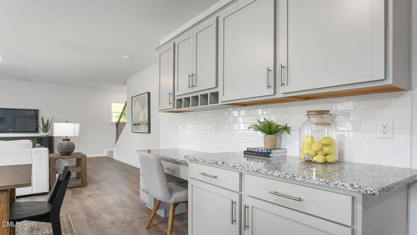
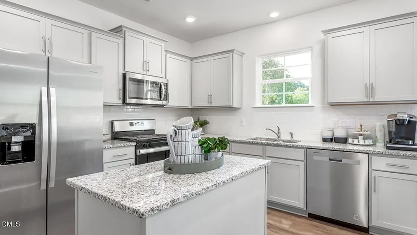
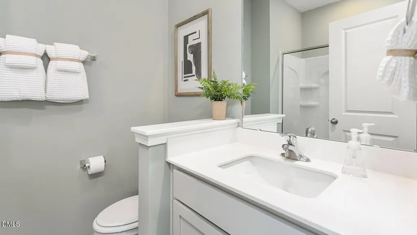
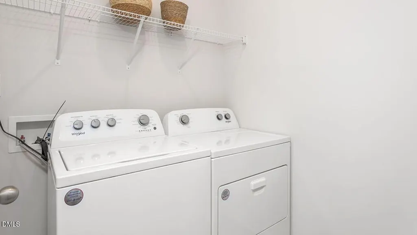
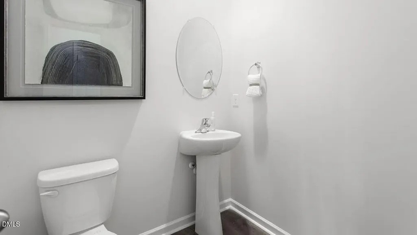
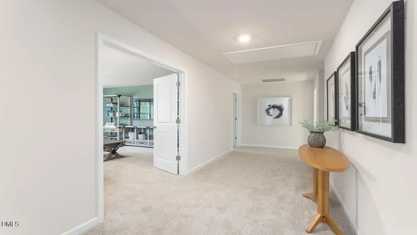
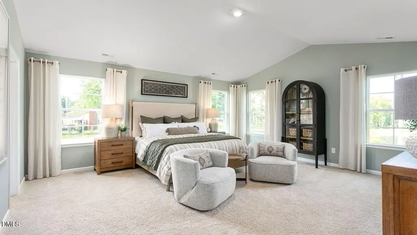
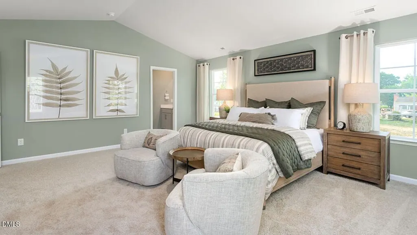
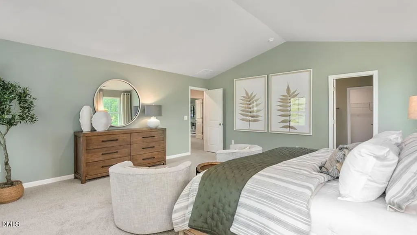
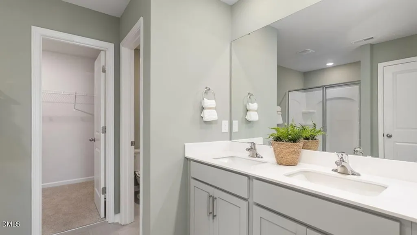
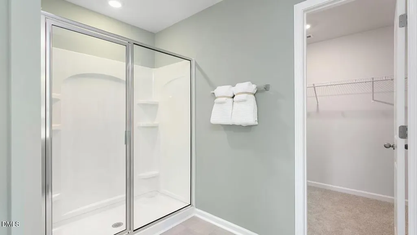
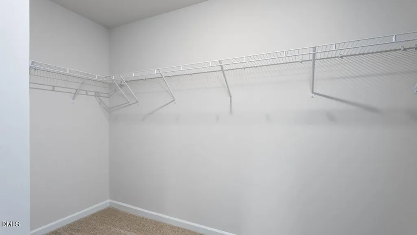
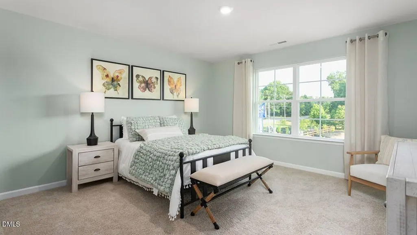
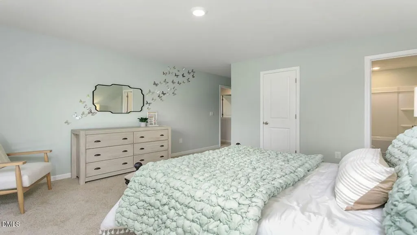
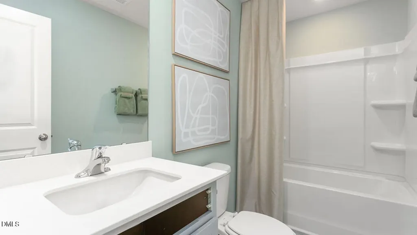
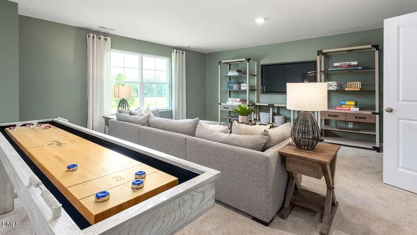
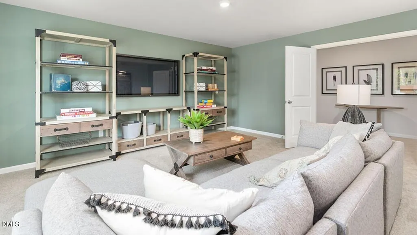
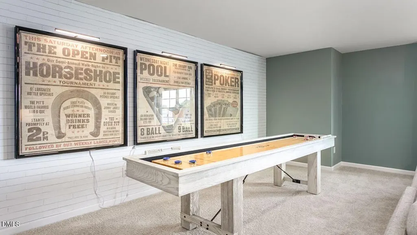
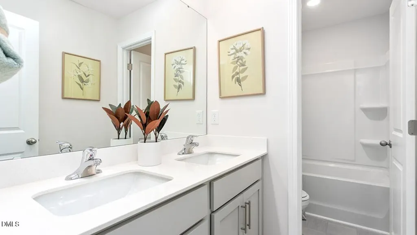
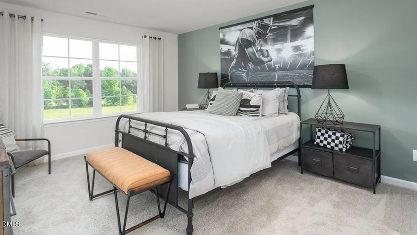
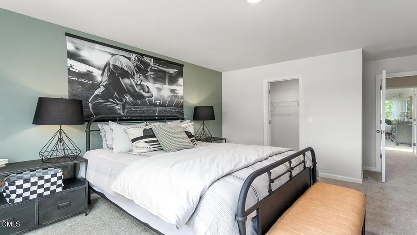
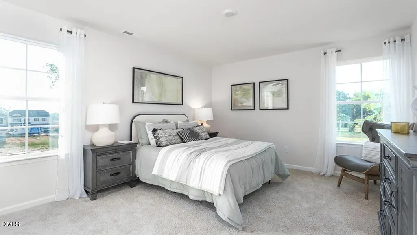
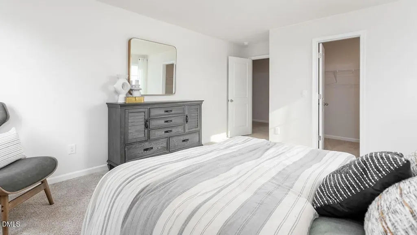
The Georgetown is a 3,432 Sq. Ft., 5 bed/4.5 bath/3-car garage. The 1st floor features an open foyer, formal living & dining, powder room. The open-concept family room flows seamlessly into the dining & kitchen. Designed for both everyday living & entertainment, the family room has a cozy gas fireplace. Kitchen features an island, walk-in pantry, quartz counters, tile backsplash, gas range & built-in planning desk. 1st floor guest suite & full bath plus a dedicated laundry room. Upstairs, the expansive hallway leads to the vaulted primary suite, complete with a large walk-in closet & private bath with a double vanity, shower, & water closet. 3 additional oversized bedrooms with walk-in closets, 2 full baths & a grand-scale entertainment space.
| Elementary School | Middle School | High School |
|---|---|---|
| Guilford County Schools Elementary School | Guilford County Schools Middle School | Guilford County Schools High School |
| Price History | |
|---|---|
| 9/28/2026 | Listed $457,400 |
General Features
| Sewer | Public Sewer |
|---|---|
| Heating | Fireplace(s),Natural Gas |
| Cooling | Electric |
| Utilities | Underground Utilities |
| Roof | Shingle |
| HOA Fee | 85 |
| Garage Spaces | 3 |
| Association Fee Includes | Storm Water Maintenance |
| Architectural Style | Traditional |
| Construction Materials | Stone,Vinyl Siding |
| Year Built | 2026 |
| Levels | Two |
| Property Subtype | Single Family Residence |
| Community Features | Clubhouse,Fitness Center,Pool |
| Assoc Fee Paid Per | Monthly |
| County | Guilford |
| New Construction | true |
| Property Type | Residential |
| HOA | true |
| Attached Garage | true |
| Subdivision Name | Edinborough |
| Garage Y/N | true |
| Total Rooms | 9 |
| Full Baths | 4 |
| Status | Active |
| Directions | HWY 85 onto University, Lt on Westbrook Ave/Alamance St, Rt on Springwood, Lt on Burke, Lt on W Main, Rt on N Wharton, Lt on Church/NC-61, Rt on County Farm, Rt on Struy. I-785 N Lt on Huffine Mill, Rt on Harvest, Rt on McLeansville, Lt on Frieden Church, Lt on Suits, Rt on County Farm, Lt on Struy |
| High School | Guilford County Schools |
| City | Gibsonville |
| Senior Community Y/N | false |
| Lot Size Units | Acres |
| Lot Size Square Feet | 12632.4 |
| Elementary School | Guilford County Schools |
| Middle/Junior High School | Guilford County Schools |
| Structure Type | House |
| Standard Status | Active |
Interior Features
| Flooring | Carpet,Laminate,Plank,Vinyl |
|---|---|
| Total Fireplaces | 1 |
| Air Conditioning Y/N | true |
| Heating Y/N | true |
| Fireplace Y/N | true |
| Above Grade Finished Area | 3432 |
| Half Baths | 1 |
| Total Bedrooms | 5 |
| Total Baths | 5 |
Exterior Features
| Water Source | Public |
|---|---|
| Lot Size Area | 0.29 |
| Foundation Details | Slab |
| Building Area Total | 3432 |
| Lot Size Acres | 0.29 |
Amenities
- Foreclosure
- Views
- Short Sale
- New Construction
- Adult 55+
- Lease To Own
- No HOA Fees
- Furnished
- Primary On Main
- Air Conditioning
- Seller Finance
- Green
- Fixer Upper
- Horse
- Golf
- Fireplace
- Deck
- Garage
- Basement
- Pool
Property vs Single Family Average in 27249
Price
Year Built

