
New Construction





Address
1250 Feros Street, Gibsonville, NC
Price
$ 339,000
Property Attributes
- MLS#10195224
- TypeSingle Family
- Listing Status Active
- CountyGuilford
- CityGibsonville
- NeighborhoodEdinborough
- Zip27249
- StyleTraditional
- Year Built2026
- Price$ 339,000
- Bedrooms3
- Full Bathrooms2
- Half Bathrooms1
- Sqr Footage2164
- Lot Size0.26 Acres
Data Source:
Triangle MLS (TMLS)
Property Description
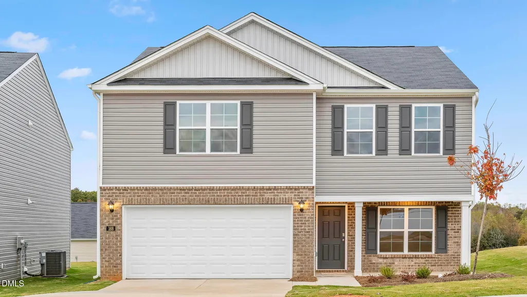
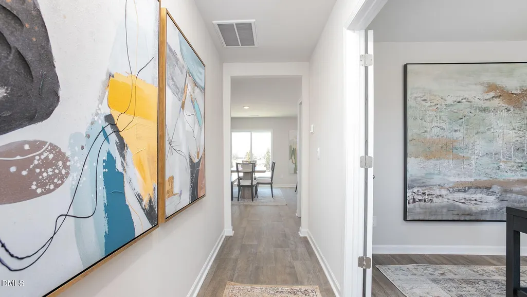
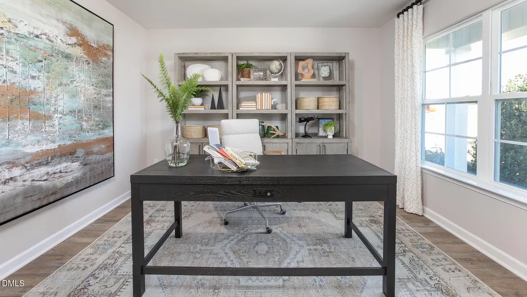
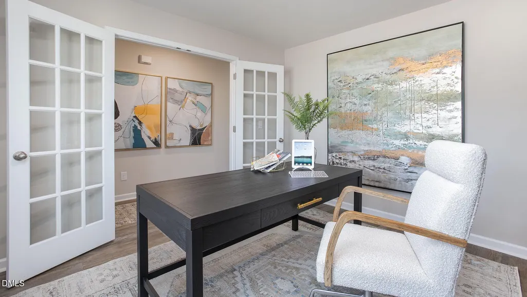
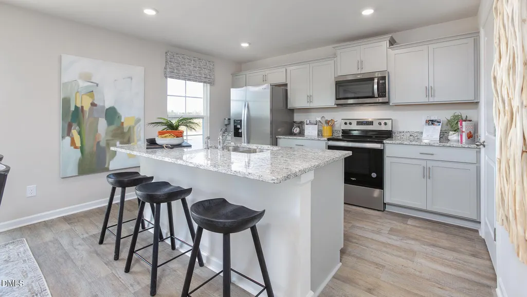
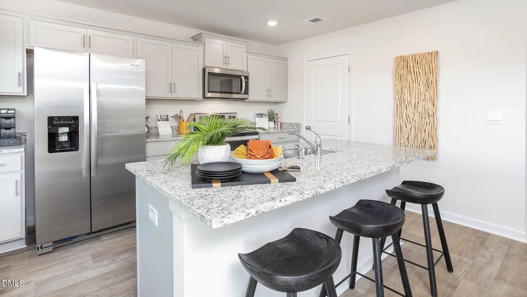
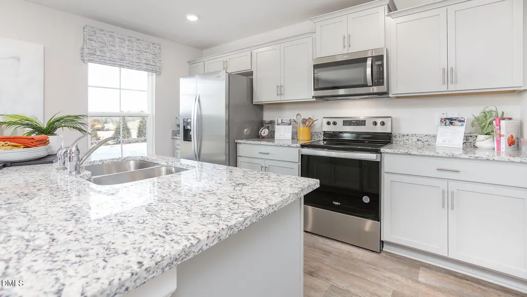
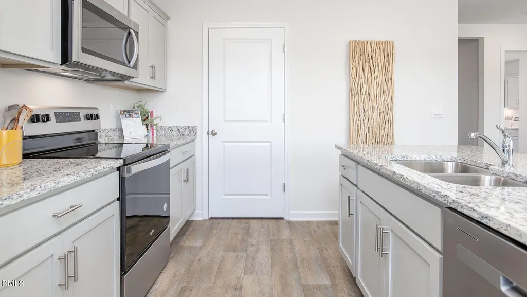
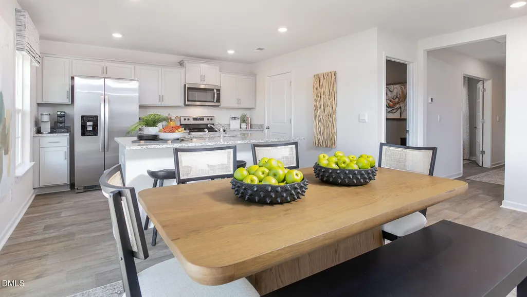
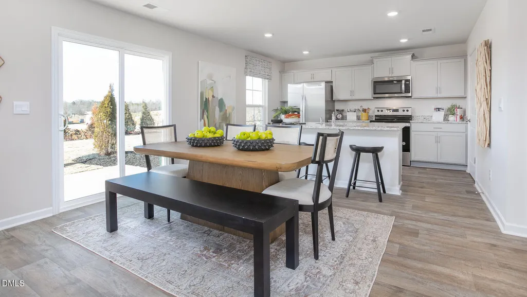
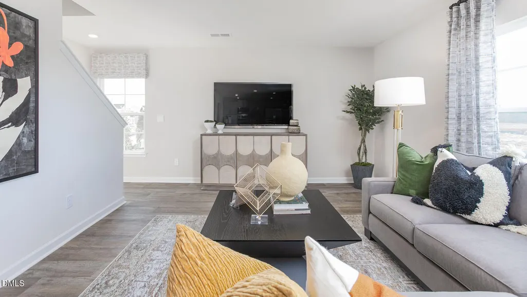
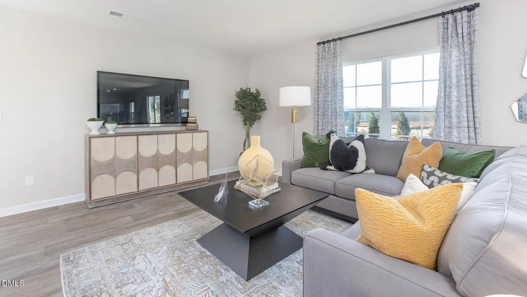
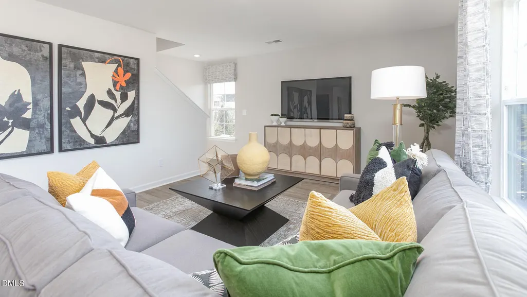
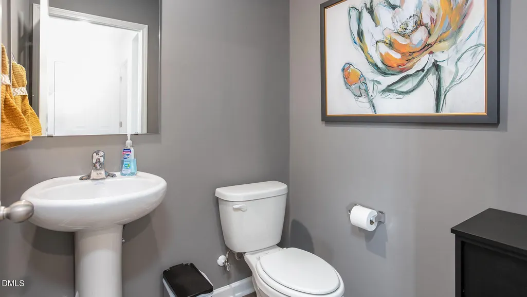
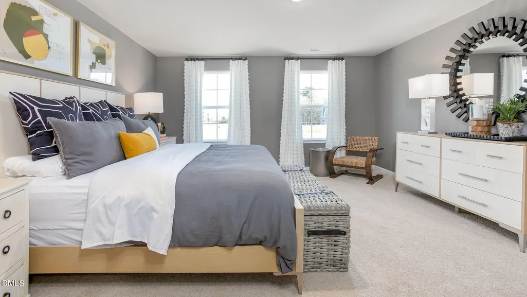
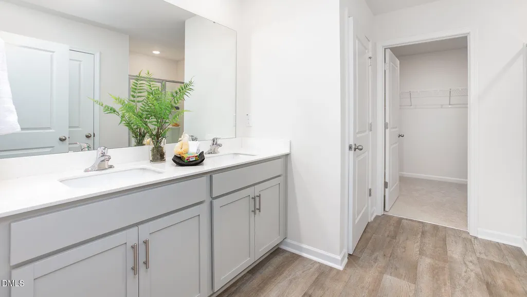
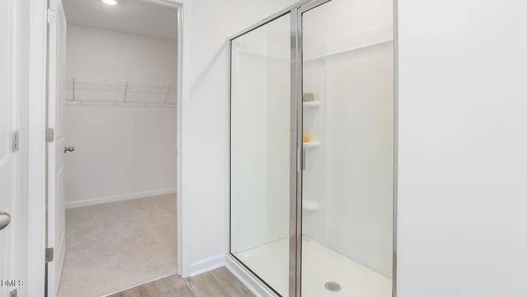
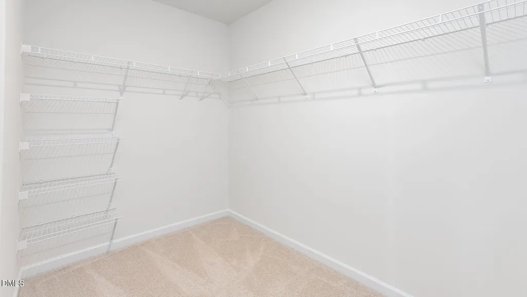
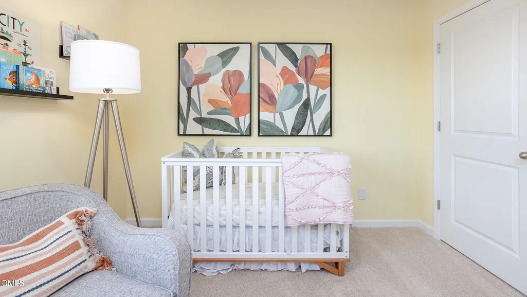
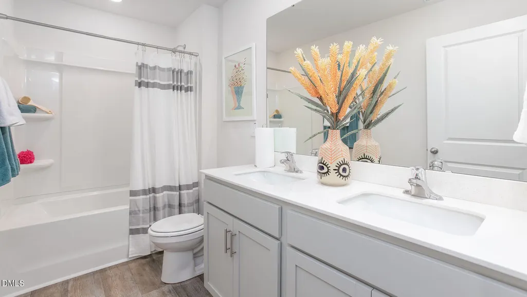
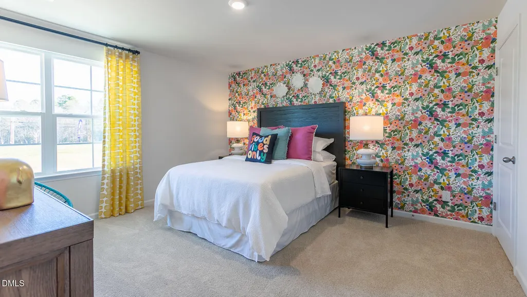
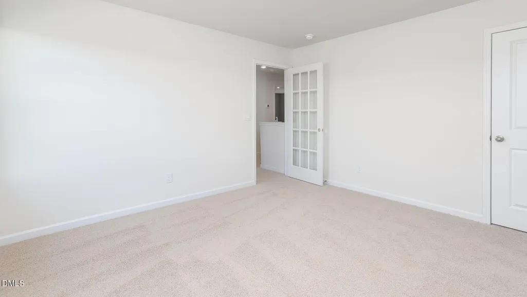
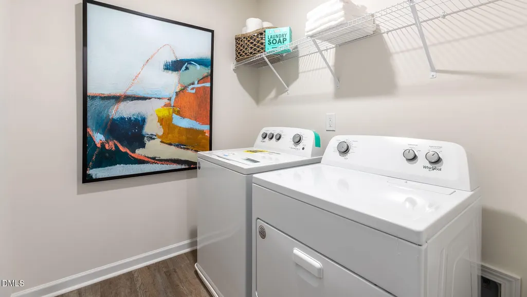
The Penwell is a two-story floor plan at Edinborough in Gibsonville, NC, It offers 3 bedrooms, 2.5 bathrooms, 2,164 sq. ft., and a 2-car garage. Upon entry, you'll find an inviting foyer leading to a flex room, powder room, and an open living area that connects seamlessly with the kitchen and breakfast area. The kitchen includes a walk-in pantry, stainless steel appliances, and a functional island perfect for cooking and entertaining. Upstairs, the primary bedroom offers a spacious walk-in closet and an en-suite bathroom with a walk-in shower, dual vanity, and water closet. Two additional bedrooms share a full bathroom. The conveniently located laundry room completes the second floor. The Penwell combines thoughtful design, spaciousness, and modern conveniences--schedule your tour today!
| Elementary School | Middle School | High School |
|---|---|---|
| Guilford County Schools Elementary School | Guilford County Schools Middle School | Guilford County Schools High School |
| Price History | |
|---|---|
| 9/27/2026 | Listed $339,000 |
General Features
| Sewer | Public Sewer |
|---|---|
| Heating | Electric,Forced Air,Heat Pump,Zoned |
| Cooling | Central Air,Heat Pump,Zoned |
| Utilities | Underground Utilities |
| Roof | Shingle |
| Appliances | Dishwasher,Disposal,Electric Range,Microwave |
| HOA Fee | 85 |
| Garage Spaces | 2 |
| Association Fee Includes | Unknown |
| Architectural Style | Traditional |
| Construction Materials | Brick,Shake Siding,Vinyl Siding |
| Year Built | 2026 |
| Stories Count | 2 |
| Levels | Two |
| Property Subtype | Single Family Residence |
| Community Features | Sidewalks,Street Lights |
| Accessibility | Smart Technology |
| Assoc Fee Paid Per | Monthly |
| County | Guilford |
| New Construction | true |
| Property Type | Residential |
| Association Amenities | Clubhouse,Pool |
| HOA | true |
| Attached Garage | true |
| Subdivision Name | Edinborough |
| Garage Y/N | true |
| Other Structures | Garage(s) |
| Total Rooms | 7 |
| Full Baths | 2 |
| Status | Active |
| Directions | EXIT 138 OFF 40, 61N, FIRST STOP SIGN, TURN RIGHT, LEFT AT FIRST TRAFFIC LIGHT IN DOWNTOWN GIBSONVILLE, APPROXIMATELY 1.5 MILES COMMUNITY IS ON THE LEFT. IF GOOGLE MAP DOESN'T WORK, WAZE WORKS, come to model first:502 Leven Drive, Gibsonville, NC 27249 |
| High School | Guilford County Schools |
| City | Gibsonville |
| Senior Community Y/N | false |
| Lot Size Units | Acres |
| Lot Size Square Feet | 11390.94 |
| Elementary School | Guilford County Schools |
| Middle/Junior High School | Guilford County Schools |
| Structure Type | Site Built |
| Builder Name | D.R. Horton |
| Standard Status | Active |
Interior Features
| Flooring | Carpet,Plank,Vinyl |
|---|---|
| Air Conditioning Y/N | true |
| Heating Y/N | true |
| Above Grade Finished Area | 2164 |
| Half Baths | 1 |
| Total Bedrooms | 3 |
| Total Baths | 3 |
Exterior Features
| Parking Features | Attached,Covered,Driveway,Garage,Garage Faces Front,Paved |
|---|---|
| Water Source | Public |
| Lot Size Area | 0.26 |
| Foundation Details | Slab |
| Building Area Total | 2164 |
| Lot Size Acres | 0.26 |
Amenities
- Foreclosure
- Views
- Short Sale
- New Construction
- Adult 55+
- Lease To Own
- No HOA Fees
- Furnished
- Primary On Main
- Air Conditioning
- Seller Finance
- Green
- Fixer Upper
- Horse
- Golf
- Fireplace
- Deck
- Garage
- Basement
- Pool
Property vs Single Family Average in 27249
Price
Year Built

