
Open House Sat, Sep 26th 02:00 PM - 03:00 PM
Address
203 Tuscany Circle, Princeton, NC
Price
$ 339,900
Property Attributes
- MLS#10186907
- TypeSingle Family
- Listing Status Active
- CountyWayne
- CityPrinceton
- NeighborhoodGander Lake
- Zip27569
- StyleTraditional
- Year Built2023
- Price$ 339,900
- Bedrooms3
- Full Bathrooms2
- Half Bathrooms0
- Sqr Footage1876
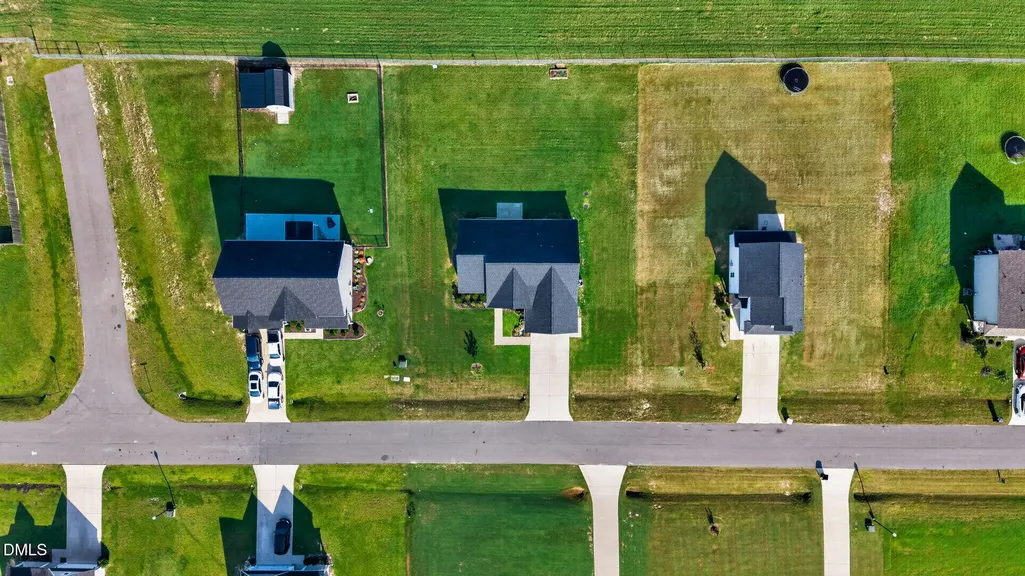
- Lot Size0.4 Acres
Data Source:
Triangle MLS (TMLS)
Property Description
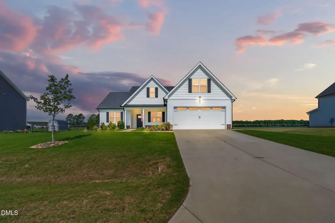
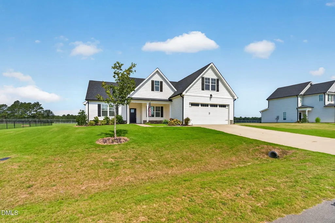
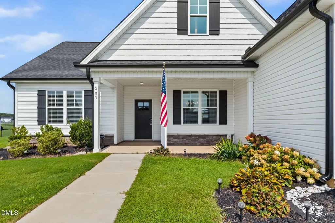
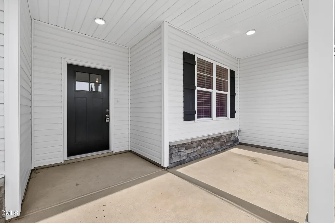
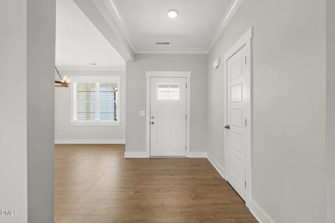
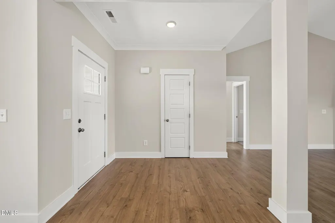
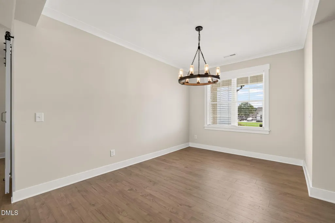
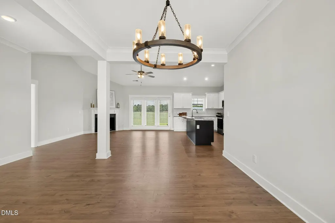
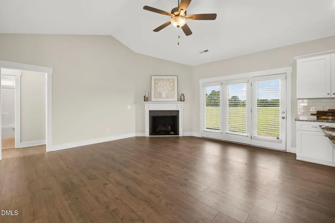
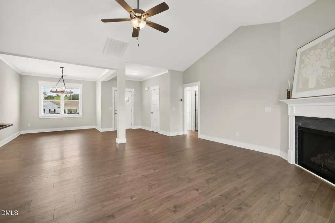
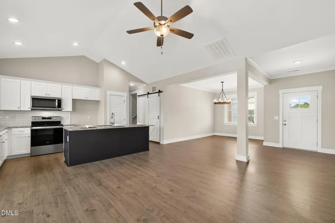
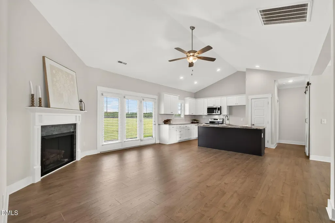
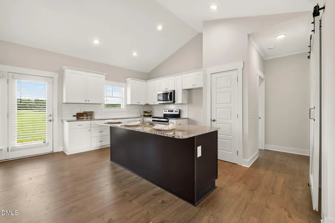
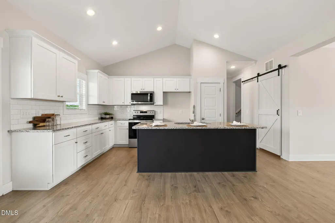
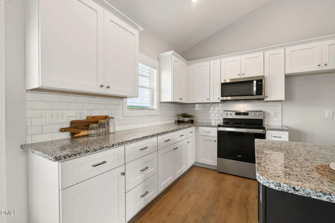
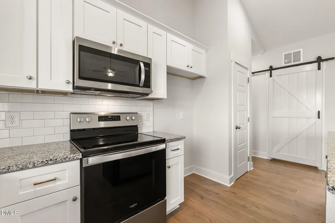
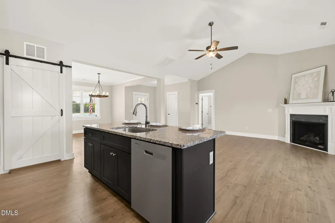
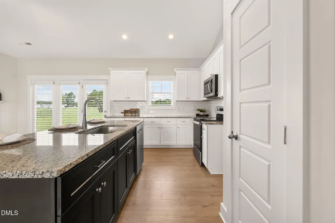
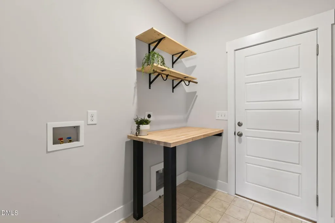
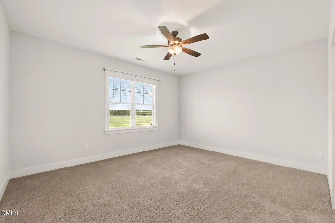
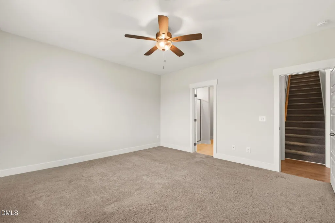
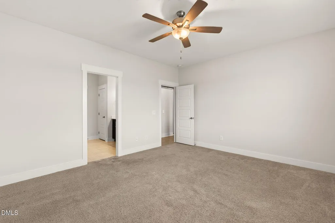
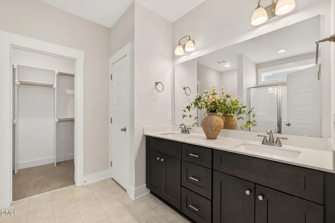
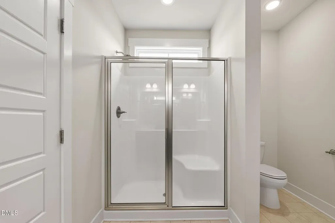
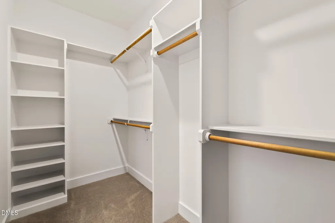
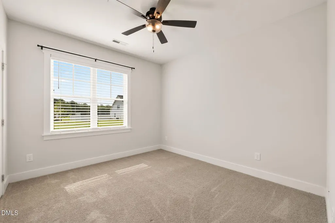
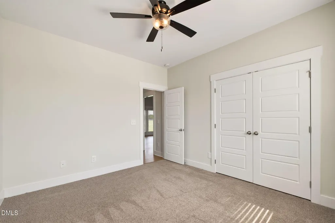
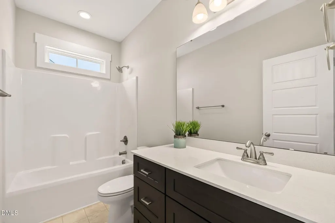
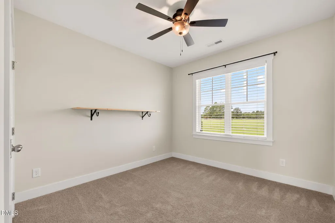
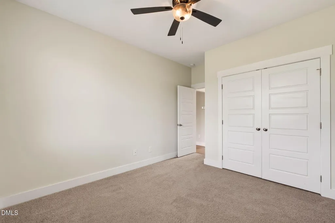
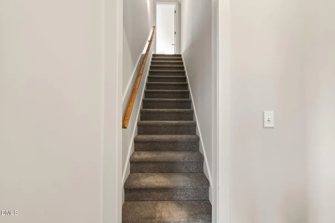
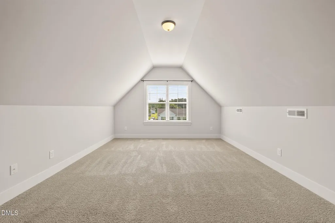
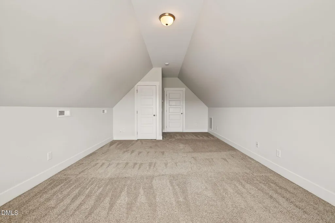
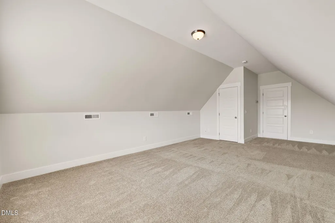
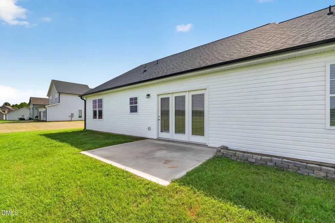
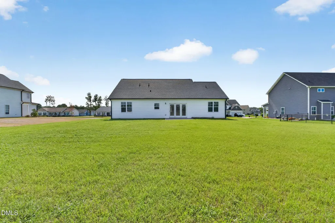
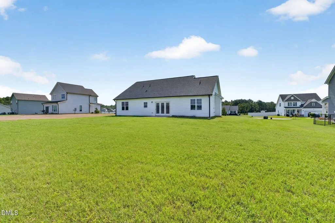
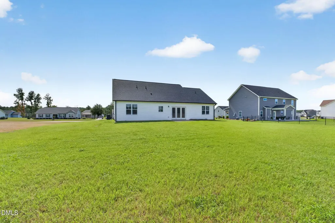
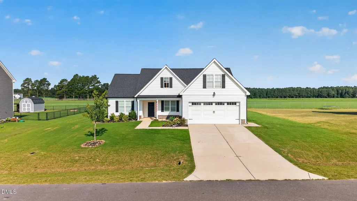
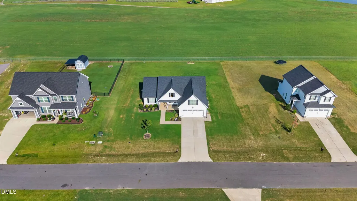
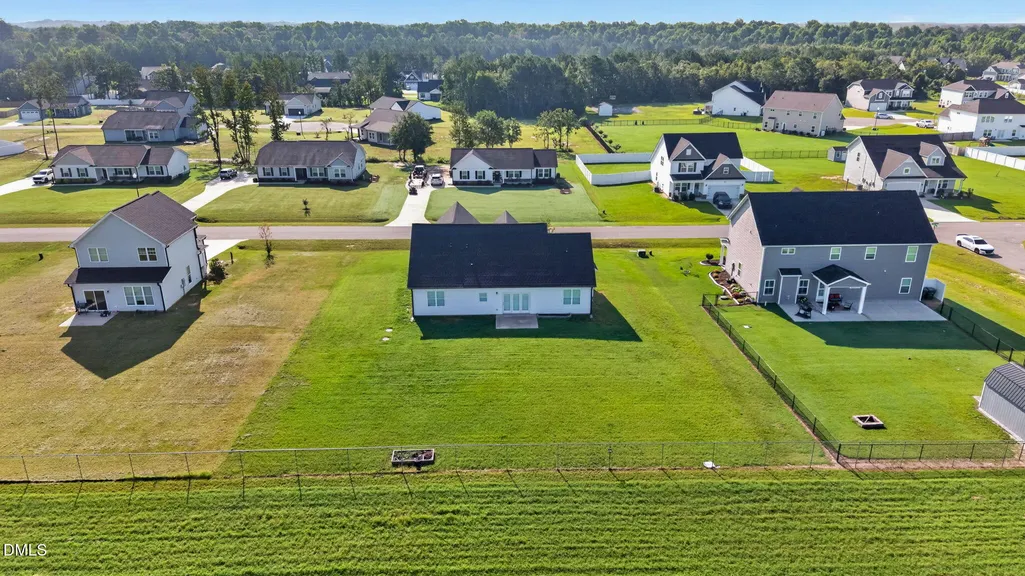
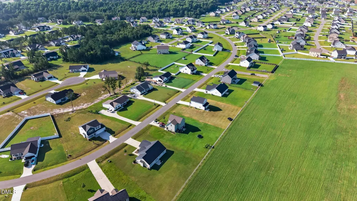
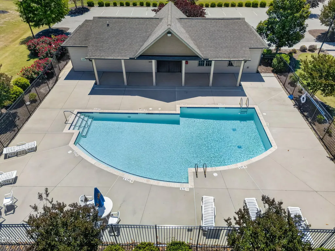
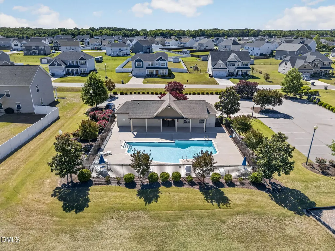
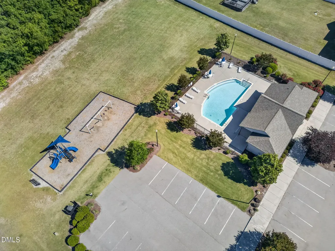
Comfort, Style, and Flexible Space Come Together in This Beautiful 3BR/2BA Home w/ Approx. 1,876 SQ. FT., a Split Bedroom Layout, and BONUS ROOM, Located in Gander Lake, a POOL Community! From The Moment You Arrive, You Are Greeted By Great Curb Appeal and an Inviting Covered Front Porch*Step Inside To The Welcoming Foyer That Leads To an Open Living Area w/ Low Maintenance Laminate Flooring*The Separate Dining Room Offers a Beautiful Setting For Everyday Meals or Entertaining*The Stunning Kitchen Is Designed For Both Function and Gathering w/ a Tile Backsplash, Soft Close Cabinets, Granite Countertops, a Large Island, and a Pantry w/ Wood Shelves*The Living Room Showcases a Gas Log Fireplace, Creating a Warm and Inviting Space for Cozy Evenings*The Spacious Owner's Suite Offers a Relaxing Retreat w/ Dual Sinks, a Walk-In Shower w/ Bench Seat, Linen Closet, and a Walk-In Closet w/ Wood Shelving*Two Additional Bedrooms and a Full Bath Provide Additional Comfortable Space*The Laundry Room Adds Functionality w/ a Barn Door and Counter--Perfect For Folding Clothes and Keeping Everyday Tasks Organized*Upstairs, the BONUS ROOM Provides a Versatile Space for a Home Office, Media Room, Playroom, or Hobby Area*Outside, Enjoy the Rear Patio and Peaceful Views, Offering a Nice Spot to Relax*Located in Gander Lake, a POOL Community w/ a Community Playground, and Convenient to Goldsboro, Raleigh, Shopping, Dining, and SJAFB*Thoughtfully Designed, Beautifully Finished, and Set in the Gander Lake POOL Community--Ready to Welcome You HOME!
| Elementary School | Middle School | High School |
|---|---|---|
| Wayne - Northwest Elementary School Elementary School | Wayne - Norwayne Middle School Middle School | Wayne - Charles B Aycock High School High School |
| Price History | |
|---|---|
| 8/23/2026 | Listed $339,900 |
General Features
| Sewer | Septic Tank |
|---|---|
| Heating | Electric,Heat Pump |
| Cooling | Central Air,Electric |
| Roof | Shingle |
| Appliances | Dishwasher,Microwave,Range,Stainless Steel Appliance(s) |
| HOA Fee | 120 |
| Garage Spaces | 2 |
| Association Fee Includes | Maintenance Grounds |
| Patio/Porch Features | Covered,Front Porch,Patio,Porch |
| Architectural Style | Traditional |
| Construction Materials | Vinyl Siding |
| Year Built | 2023 |
| Stories Count | 1 |
| Levels | One and One Half |
| Property Subtype | Single Family Residence |
| Community Features | Clubhouse,Playground,Pool |
| Assoc Fee Paid Per | Quarterly |
| County | Wayne |
| New Construction | false |
| Property Type | Residential |
| Association Amenities | Clubhouse,Playground,Pool |
| HOA | true |
| Attached Garage | true |
| Subdivision Name | Gander Lake |
| Garage Y/N | true |
| Total Rooms | 7 |
| Full Baths | 2 |
| Status | Active |
| Directions | US-70 E, Left onto Rains Mill Rd, Left onto Korbel Dr, Left onto Tuscany Circle. |
| High School | Wayne - Charles B Aycock High School |
| City | Princeton |
| Senior Community Y/N | false |
| Lot Size Units | Acres |
| Lot Size Square Feet | 17424 |
| Elementary School | Wayne - Northwest Elementary School |
| Tax Annual Amount | 2357.44 |
| Middle/Junior High School | Wayne - Norwayne Middle School |
| Virtual Tour | https://vimeopro.com/thebethhinesteam/203-tuscany-circle-princeton-1 |
| Structure Type | House |
| Standard Status | Active |
Interior Features
| Interior Amenities | Bathtub/Shower Combination,Ceiling Fan(s),Double Vanity,Entrance Foyer,Granite Counters,High Ceilings,Kitchen Island,Open Floorplan,Pantry,Separate Shower,Smooth Ceilings,Walk-In Closet(s),Walk-In Shower |
|---|---|
| Flooring | Carpet,Laminate,Vinyl |
| Total Fireplaces | 1 |
| Fireplace Features | Gas Log,Living Room |
| Air Conditioning Y/N | true |
| Heating Y/N | true |
| Fireplace Y/N | true |
| Above Grade Finished Area | 1876 |
| Laundry Features | Laundry Room,Main Level |
| Total Bedrooms | 3 |
| Total Baths | 2 |
Exterior Features
| Exterior Amenities | Rain Gutters |
|---|---|
| Parking Features | Concrete,Garage,Garage Faces Front |
| Lot Features | Landscaped |
| Water Source | Public |
| Lot Size Area | 0.4 |
| Foundation Details | Slab |
| Building Area Total | 1876 |
| Lot Dimensions | 114.96'x154.15'x113.37'x154.14' |
| Lot Size Acres | 0.4 |
Amenities
- Foreclosure
- Views
- Short Sale
- New Construction
- Adult 55+
- Lease To Own
- No HOA Fees
- Furnished
- Primary On Main
- Air Conditioning
- Seller Finance
- Green
- Fixer Upper
- Horse
- Golf
- Fireplace
- Deck
- Garage
- Basement
- Pool
Property vs Single Family Average in 27569
Price
Year Built

