
Open House Sat, Sep 26th 12:00 PM - 02:00 PM - New Construction






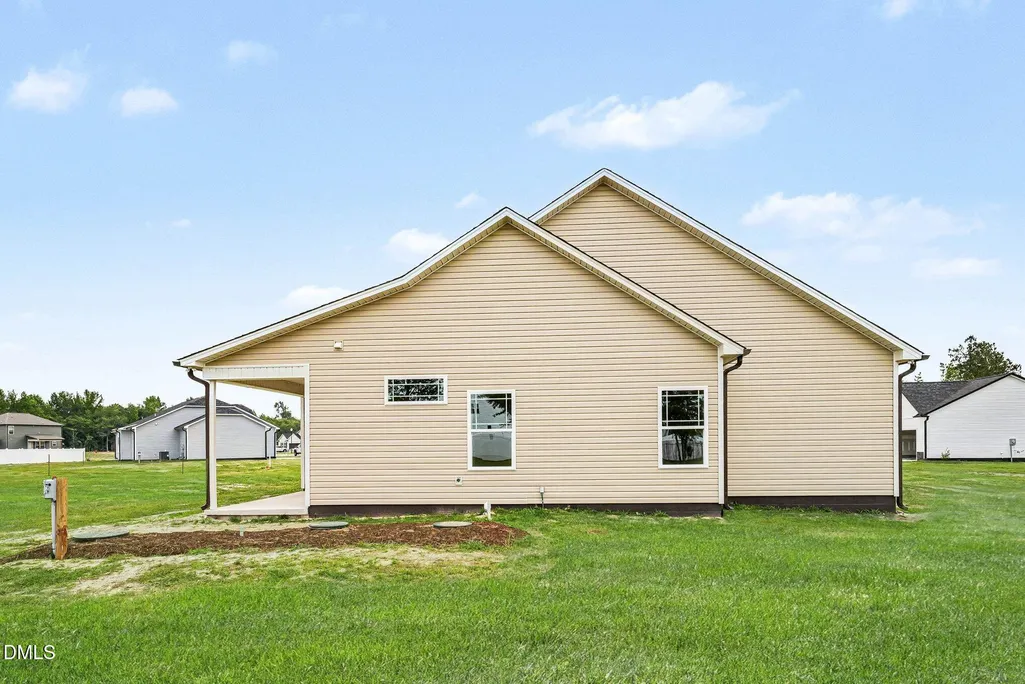
Address
105 Burnello Court (lot 217), Princeton, NC
Price
$ 329,900
Property Attributes
- MLS#10167008
- TypeSingle Family
- Listing Status Active
- CountyWayne
- CityPrinceton
- NeighborhoodGander Lake
- Zip27569
- StyleRanch
- Year Built2026
- Price$ 329,900
- Bedrooms3
- Full Bathrooms2
- Half Bathrooms0
- Sqr Footage1606
- Lot Size0.98 Acres
Data Source:
Triangle MLS (TMLS)
Property Description
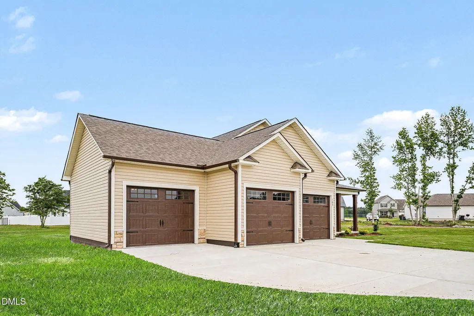
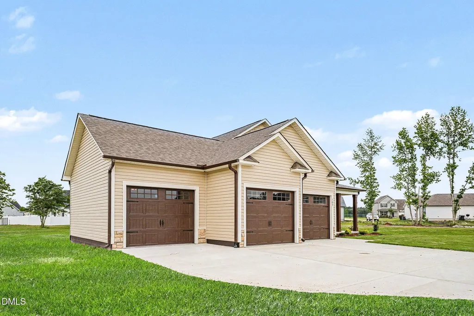
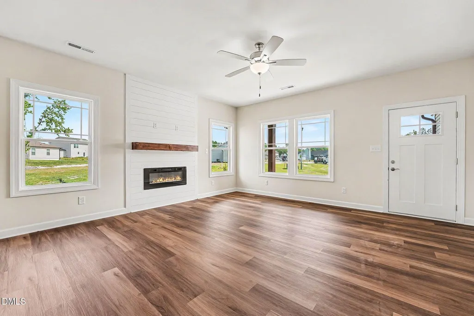
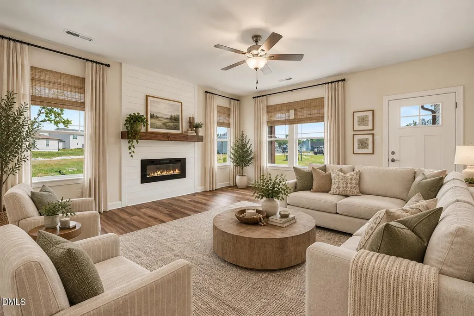
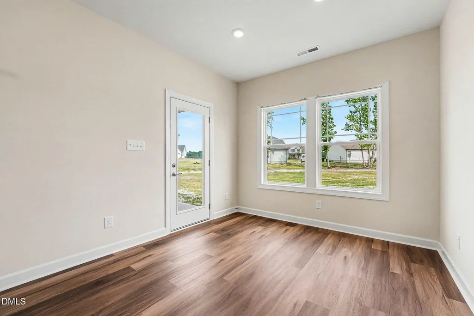
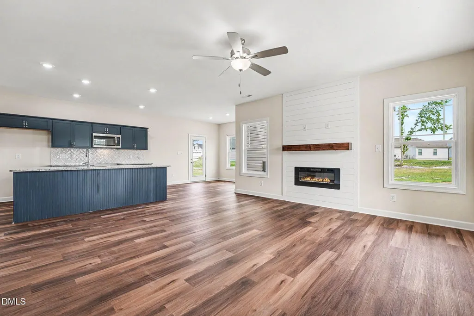
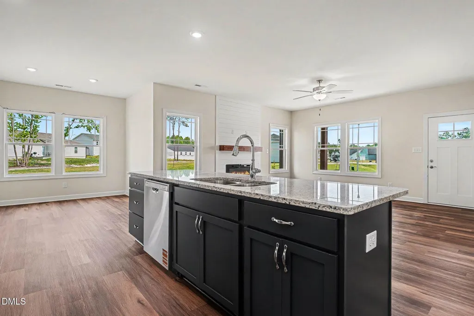
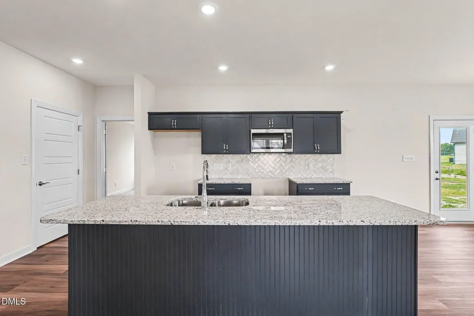
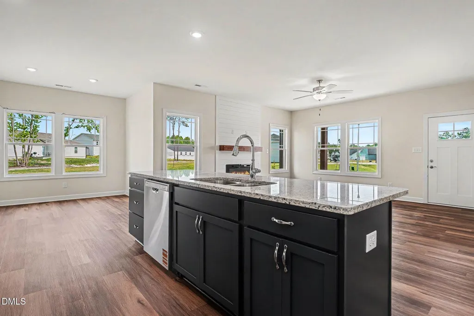
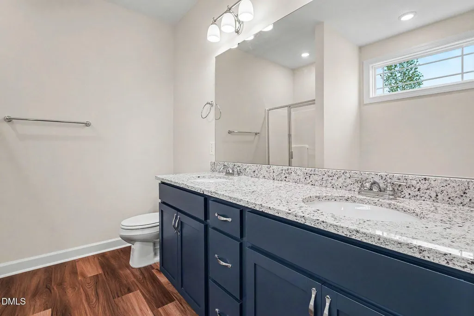
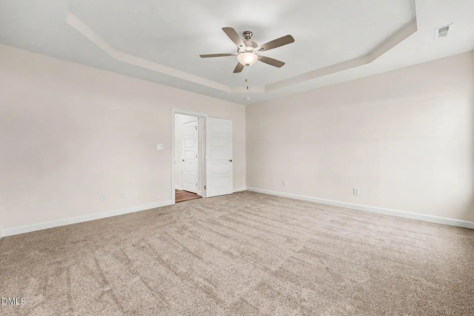
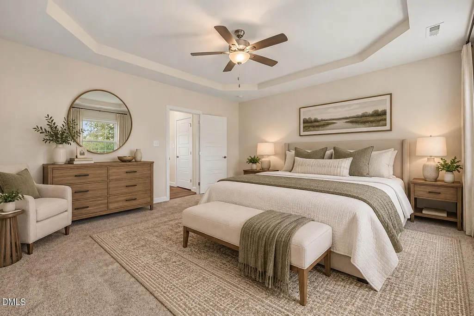
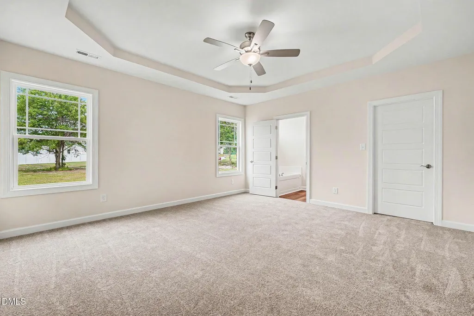
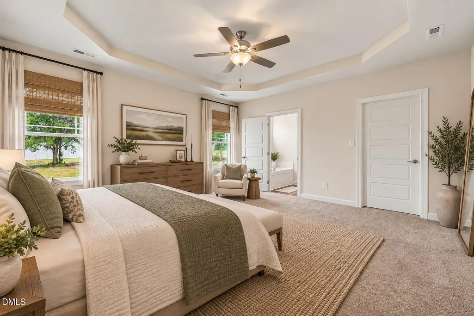
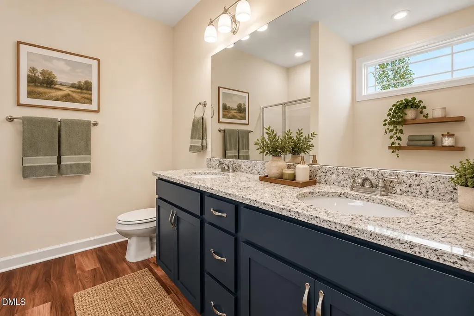
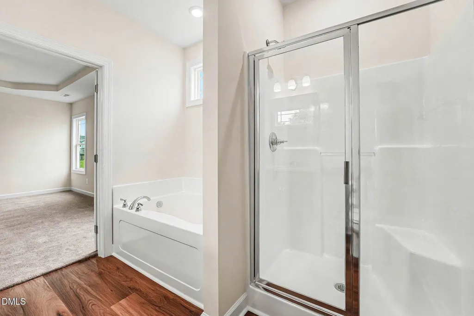
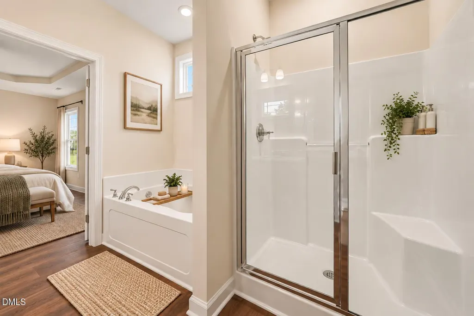
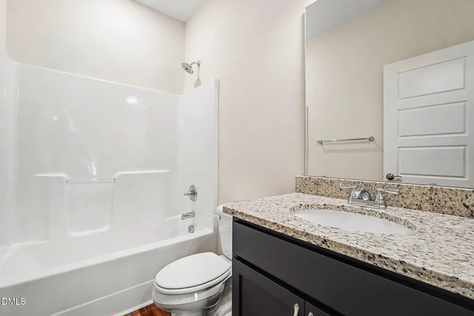
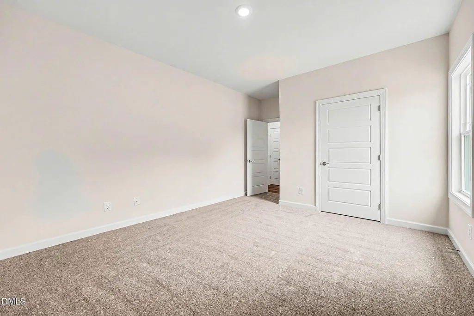
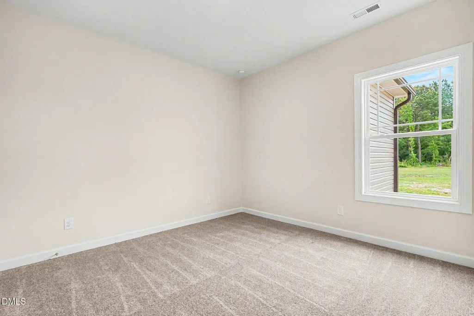
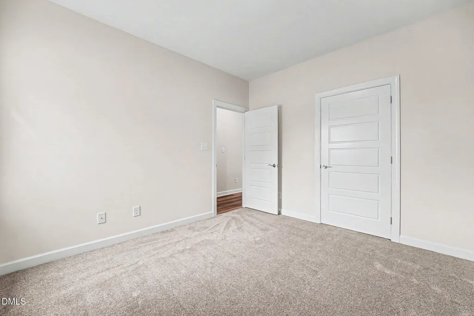
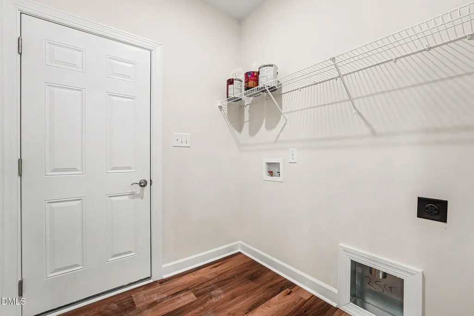
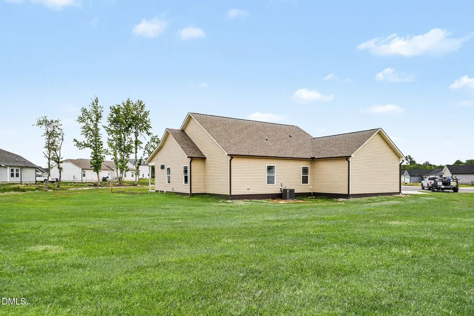
Move-In Ready! Built by Brown Pelican Construction, this beautiful 3-bedroom, 2-bath ranch home with a 3-car garage is ready to welcome you home in the Gander Lake Pool Community! Enjoy the ease of one-level living with a bright, open-concept layout designed for comfort and everyday living. The spacious living area flows seamlessly into the kitchen, featuring granite countertops that continue into the bathrooms for a polished, cohesive look. Luxury Vinyl Plank (LVP) flooring extends throughout the living area, kitchen, laundry room, and bathrooms, offering durability and easy maintenance. The private Owner's Suite provides a relaxing retreat with an ensuite bath featuring a roomy walk-in closet, double vanity, soaking tub, and separate shower. Two additional bedrooms and a full bath offer plenty of space for guests, a home office, or hobbies. Outside the home, enjoy everything the Gander Lake community has to offer, including the community pool for sunny days and weekend fun. Come tour this move-in ready home and discover easy living in Gander Lake!
| Elementary School | Middle School | High School |
|---|---|---|
| Wayne - Northwest Elementary School Elementary School | Wayne - Norwayne Middle School Middle School | Wayne - Charles B Aycock High School High School |
| Price History | |
|---|---|
| 8/24/2026 | Listed $329,900 |
General Features
| Sewer | Septic Tank |
|---|---|
| Heating | Electric,Heat Pump |
| Cooling | Ceiling Fan(s),Central Air,Electric,Heat Pump |
| Utilities | Electricity Connected,Septic Connected,Water Connected |
| Roof | Shingle |
| Appliances | Dishwasher,Electric Range,Electric Water Heater,Microwave,Plumbed For Ice Maker |
| HOA Fee | 480 |
| Garage Spaces | 3 |
| Association Fee Includes | Insurance |
| Patio/Porch Features | Covered,Front Porch,Patio,Porch |
| Architectural Style | Ranch |
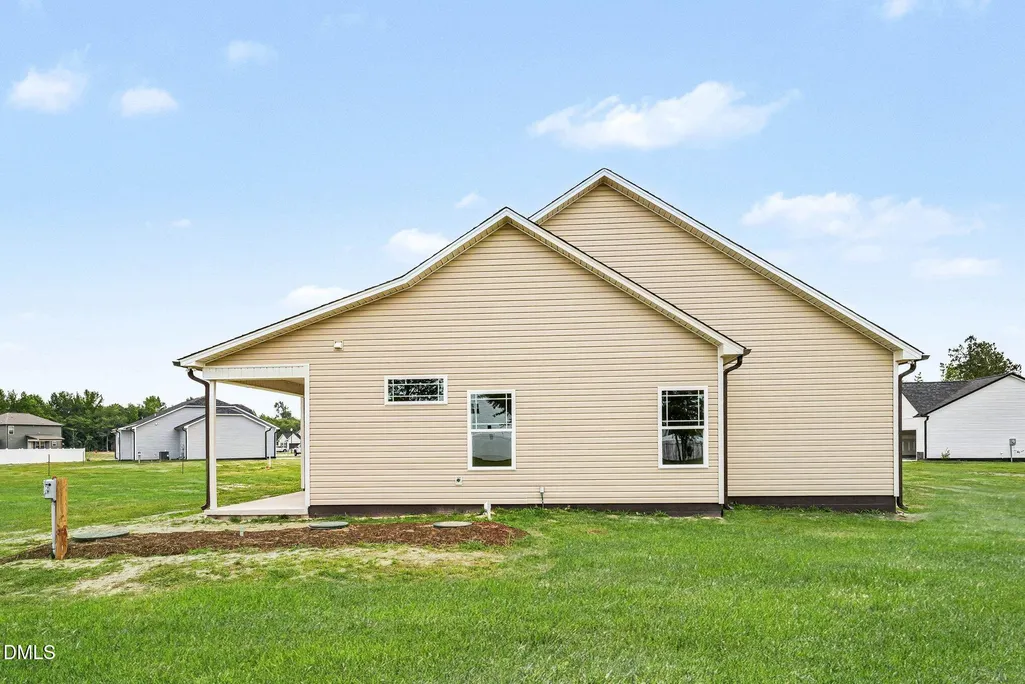
| Construction Materials | Vinyl Siding |
| Year Built | 2026 |
| View | Neighborhood |
| Stories Count | 1 |
| Levels | One |
| Unit Number | (lot 217) |
| Property Subtype | Single Family Residence |
| Community Features | Clubhouse,Playground,Pool |
| Assoc Fee Paid Per | Annually |
| County | Wayne |
| New Construction | true |
| Property Type | Residential |
| Association Amenities | Clubhouse,Playground,Pool |
| HOA | true |
| Attached Garage | true |
| Subdivision Name | Gander Lake |
| Garage Y/N | true |
| Total Rooms | 6 |
| Full Baths | 2 |
| Status | Active |
| Directions | US-70 E 6.9 mi Turn left onto Rains Mill Rd 2.6 mi Continue onto Pikeville-Princeton Rd 0.3 mi Turn left onto Korbel Dr 0.3 mi Turn left onto Tuscany Cir and follow to Burnello Ct |
| High School | Wayne - Charles B Aycock High School |
| City | Princeton |
| Senior Community Y/N | false |
| Open Parking Spaces | 2 |
| Lot Size Units | Acres |
| Lot Size Square Feet | 42688.8 |
| Carport Y/N | false |
| Elementary School | Wayne - Northwest Elementary School |
| Tax Annual Amount | 250 |
| Middle/Junior High School | Wayne - Norwayne Middle School |
| Virtual Tour | https://next-door-photos.vr-360-tour.com/e/RrUBnhpSWw4/e?accessibility=false&dimensions=false&hidelive=true&share_button=false&t_3d_model_dimensions=false |
| Structure Type | House,Site Built |
| Builder Name | Brown Pelican Construction |
| Standard Status | Active |
Interior Features
| Interior Amenities | Bathtub/Shower Combination,Breakfast Bar,Ceiling Fan(s),Double Vanity,Eat-in Kitchen,Granite Counters,Kitchen Island,Kitchen/Dining Room Combination,Open Floorplan,Pantry,Primary Downstairs,Recessed Lighting,Separate Shower,Smooth Ceilings,Soaking Tub,Tray Ceiling(s),Walk-In Closet(s),Walk-In Shower |
|---|---|
| Flooring | Carpet,Luxury Vinyl,Vinyl |
| Total Fireplaces | 1 |
| Fireplace Features | Electric,Living Room |
| Air Conditioning Y/N | true |
| Heating Y/N | true |
| Window Features | Screens |
| Fireplace Y/N | true |
| Above Grade Finished Area | 1606 |
| Laundry Features | Electric Dryer Hookup,Inside,Laundry Room,Main Level,Washer Hookup |
| Total Bedrooms | 3 |
| Total Baths | 2 |
Exterior Features
| Exterior Amenities | Rain Gutters |
|---|---|
| Parking Features | Attached,Concrete,Covered,Driveway,Garage |
| Lot Features | Landscaped,Open Lot |
| Water Source | Public |
| Lot Size Area | 0.98 |
| Foundation Details | Slab,Stem Walls |
| Building Area Total | 1606 |
| Lot Dimensions | see plat |
| Lot Size Acres | 0.98 |
| Road Surface Type | Paved |
Amenities
- Foreclosure
- Views
- Short Sale
- New Construction
- Adult 55+
- Lease To Own
- No HOA Fees
- Furnished
- Primary On Main
- Air Conditioning
- Seller Finance
- Green
- Fixer Upper
- Horse
- Golf
- Fireplace
- Deck
- Garage
- Basement
- Pool
Property vs Single Family Average in 27569
Price
Year Built

