
New Construction
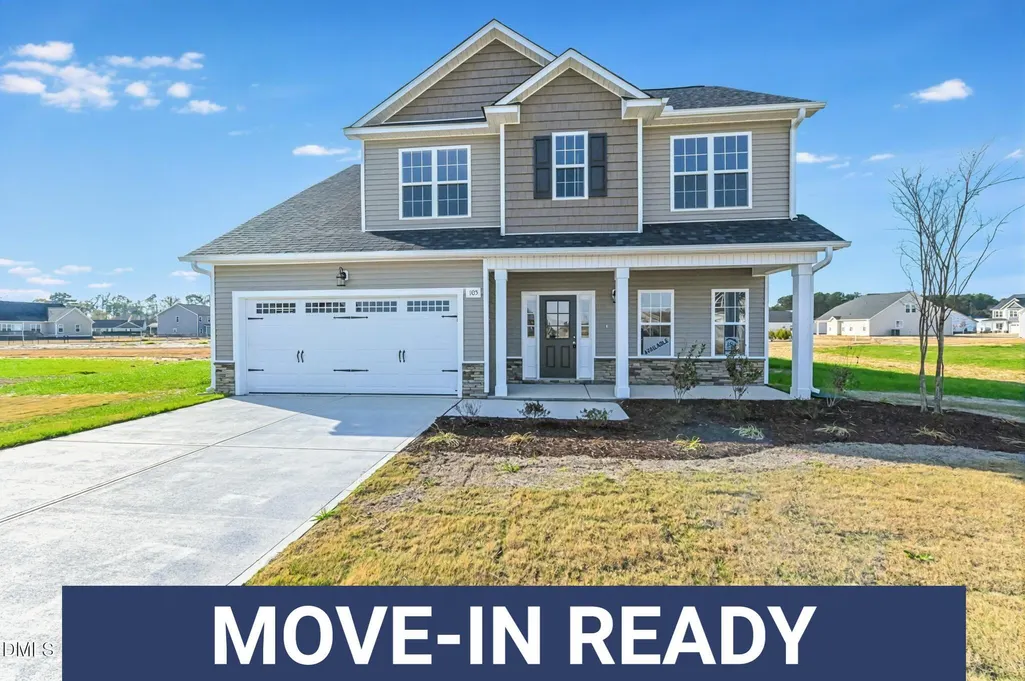
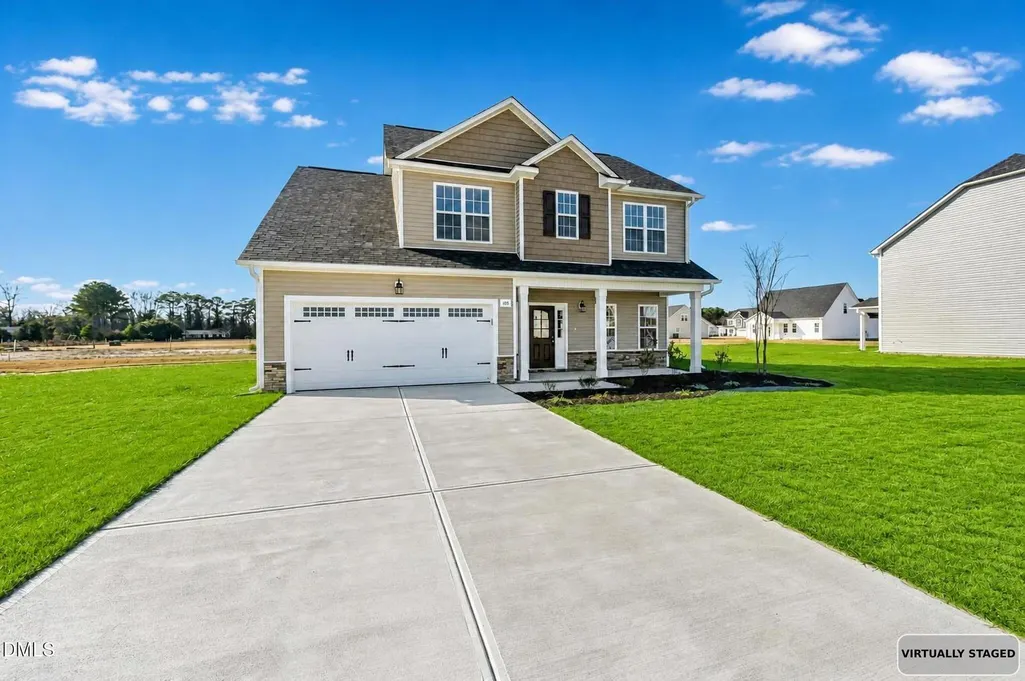
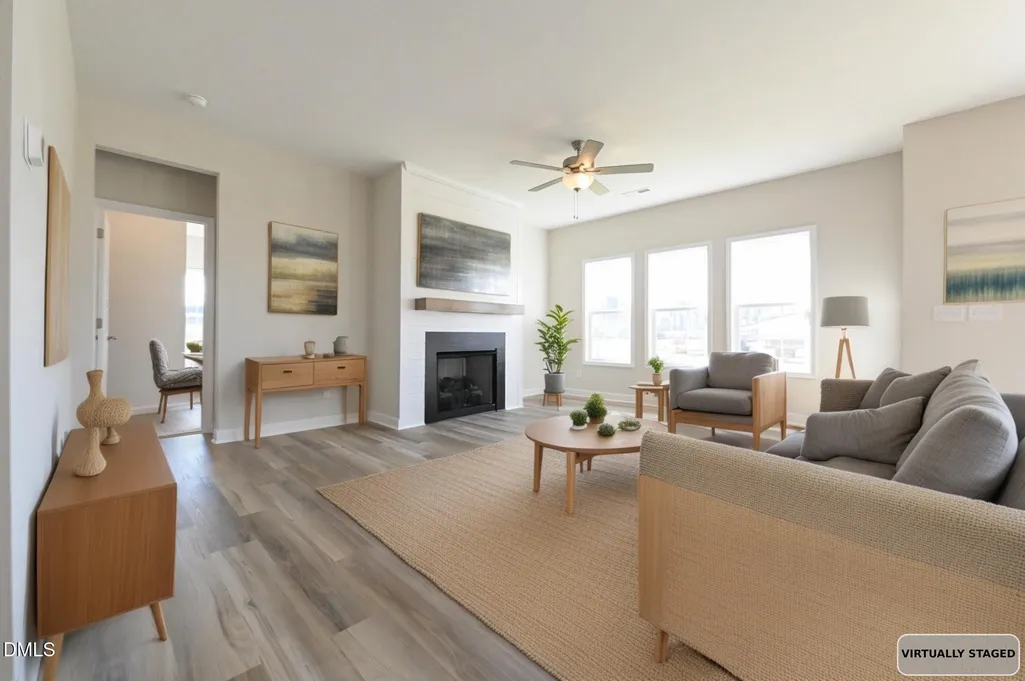
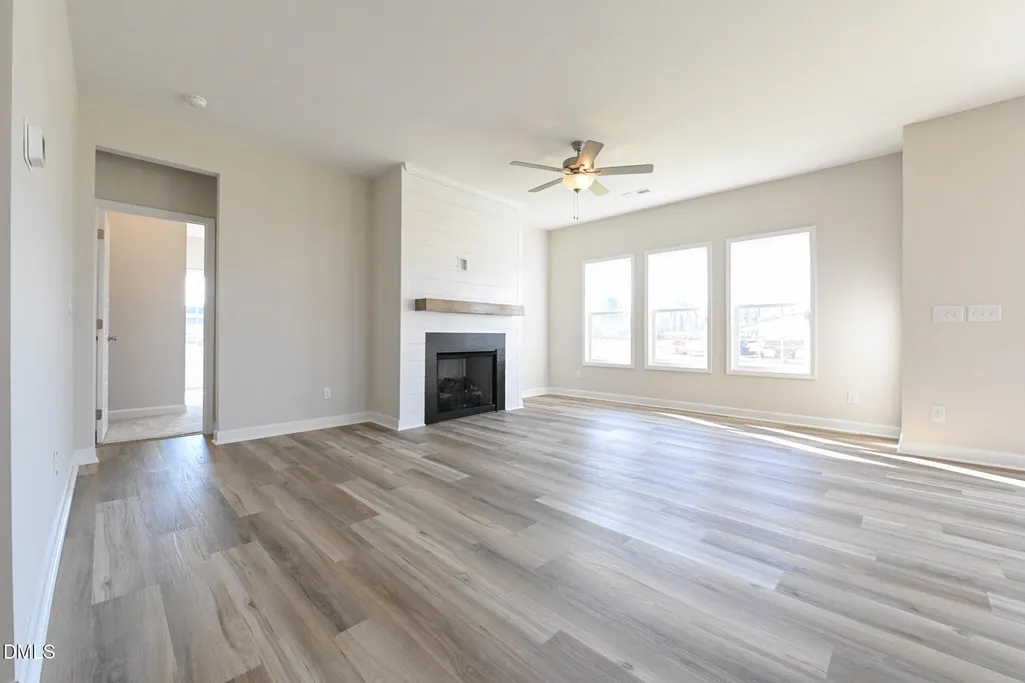


Address
105 Bella Place Lot 8, La Grange, NC
Price
$ 329,706
Property Attributes
- MLS#10136397
- TypeSingle Family
- Listing Status Active
- CountyWayne
- CityLa Grange
- NeighborhoodHudson Village
- Zip28551
- StyleTransitional
- Year Built2025
- Price$ 329,706
- Bedrooms3
- Full Bathrooms2
- Half Bathrooms1
- Sqr Footage2007
- Lot Size0.37 Acres
Data Source:
Triangle MLS (TMLS)
Property Description
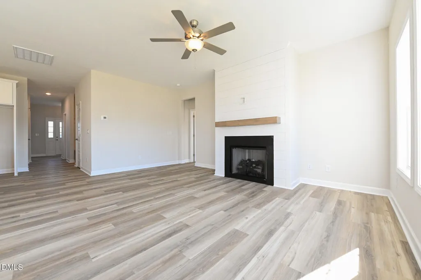
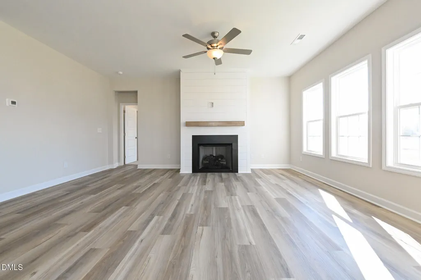
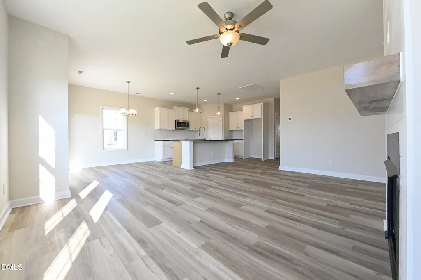
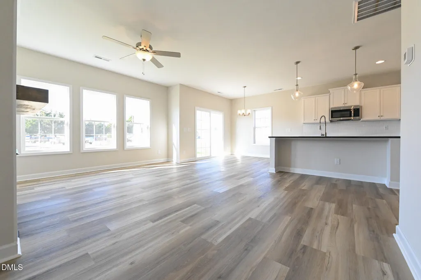
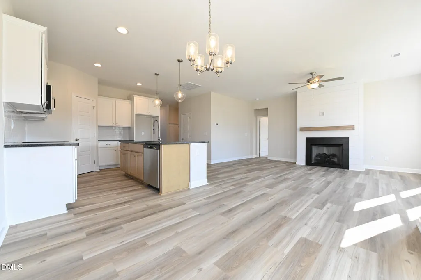
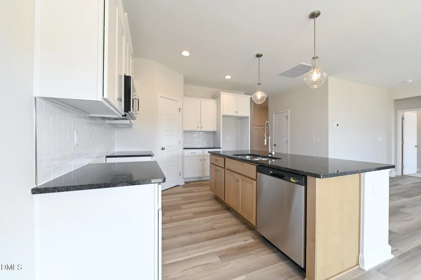
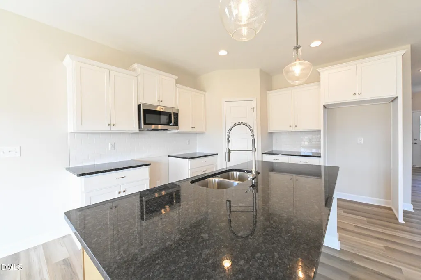
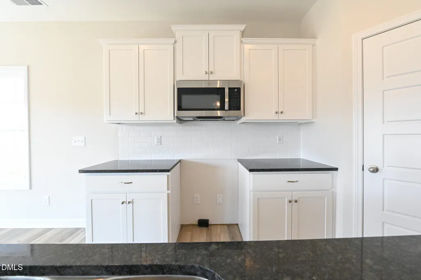
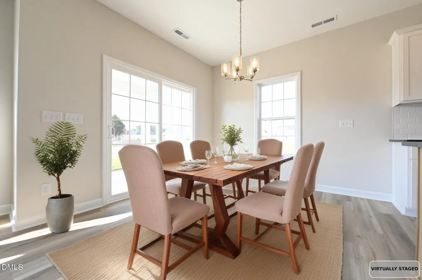
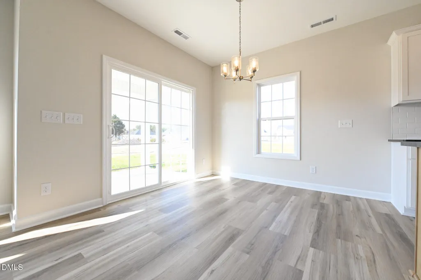
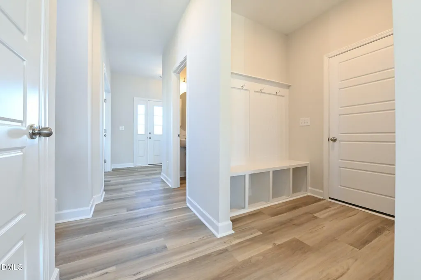
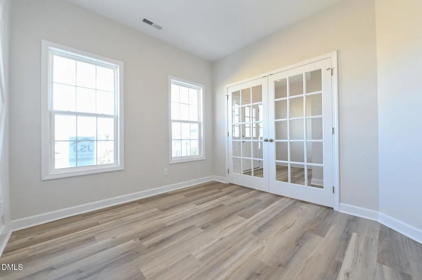
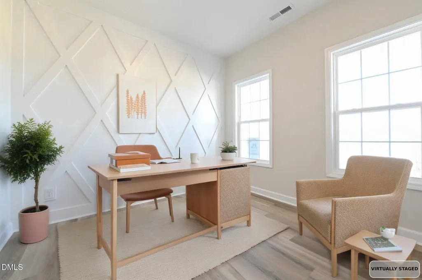
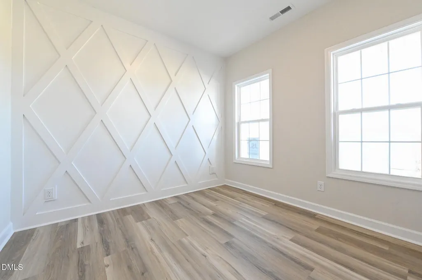
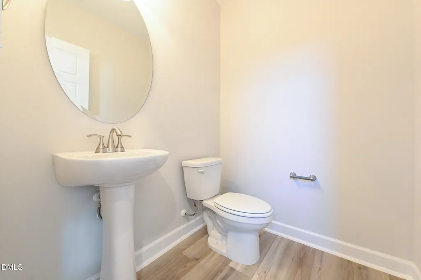
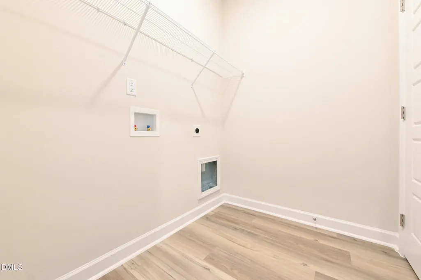
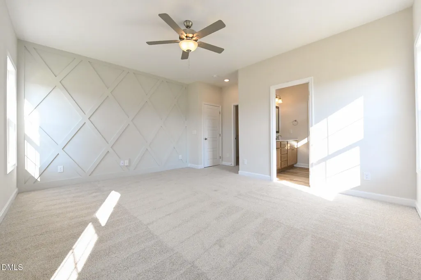
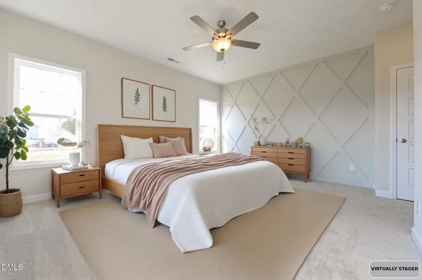
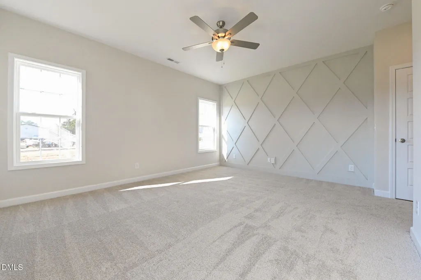
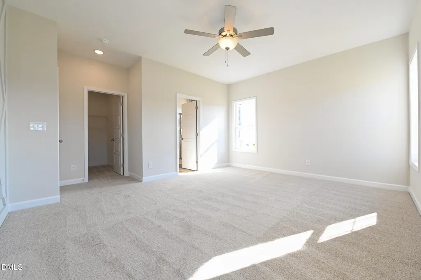
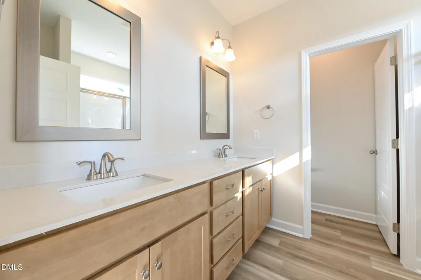
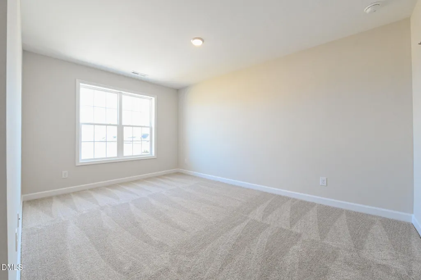
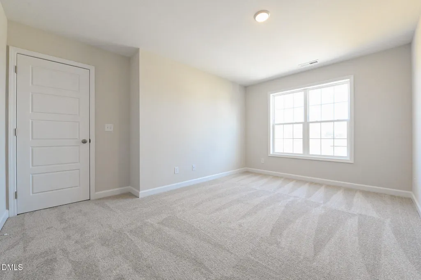
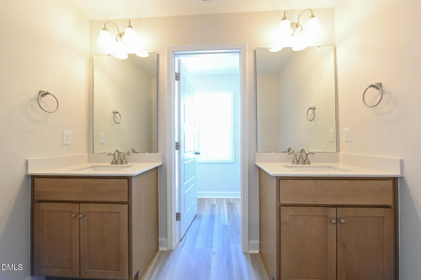
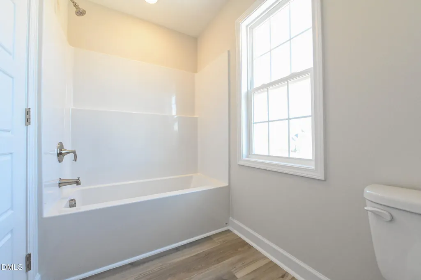
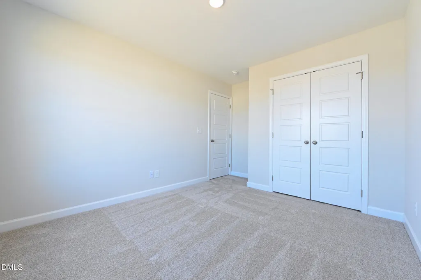
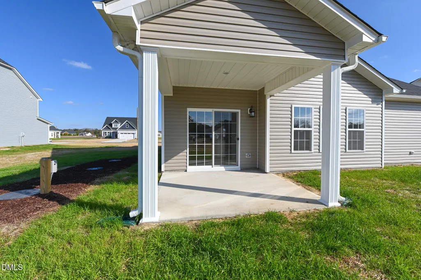
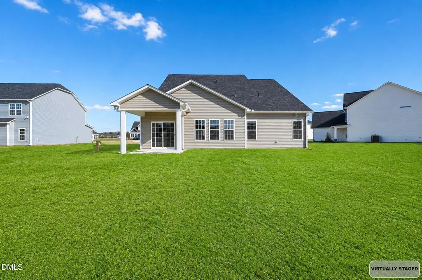
This well-designed two-story home offers a main-level primary suite and secondary bedrooms upstairs for added privacy. The first floor features a welcoming foyer, private office, open family/dining/kitchen layout with a large island and walk-in pantry, plus easy access to the covered patio. A mudroom with drop zone, laundry room, and powder bath add convenience. The spacious owner's suite includes a walk-in closet and a spa-style bath with dual vanities and walk-in shower. Upstairs offers two bedrooms with walk-in closets, a full bath, and a versatile loft perfect for work or relaxation. Two-car garage included.
| Elementary School | Middle School | High School |
|---|---|---|
| Wayne County Schools Elementary School | Wayne County Schools Middle School | Wayne County Schools High School |
| Price History | |
|---|---|
| 8/24/2026 | Listed $329,706 |
General Features
| Sewer | Septic Tank |
|---|---|
| Heating | Heat Pump |
| Cooling | Electric,Heat Pump |
| Roof | Shingle |
| Appliances | Dishwasher,Electric Range,Microwave |
| HOA Fee | 200 |
| Garage Spaces | 2 |
| Association Fee Includes | Maintenance Grounds |
| Architectural Style | Transitional |
| Construction Materials | Lap Siding,Vinyl Siding |
| Year Built | 2025 |
| Levels | Two |
| Unit Number | Lot 8 |
| Property Subtype | Single Family Residence |
| Assoc Fee Paid Per | Annually |
| County | Wayne |
| New Construction | true |
| Property Type | Residential |
| HOA | true |
| Attached Garage | true |
| Subdivision Name | Hudson Village |
| Garage Y/N | true |
| Total Rooms | 1 |
| Full Baths | 2 |
| Status | Active |
| Directions | GPS Address: 394 S Beston Rd, La Grange. From Goldsboro, take US-70 E, Use the right 2 lanes to turn right onto S Beston Rd, subdivision on left |
| High School | Wayne County Schools |
| City | La Grange |
| Senior Community Y/N | false |
| Lot Size Units | Acres |
| Lot Size Square Feet | 16117.2 |
| Elementary School | Wayne County Schools |
| Middle/Junior High School | Wayne County Schools |
| Structure Type | House,Site Built |
| Builder Name | JSJ Builders |
| Standard Status | Active |
Interior Features
| Flooring | Carpet,Luxury Vinyl |
|---|---|
| Air Conditioning Y/N | true |
| Heating Y/N | true |
| Above Grade Finished Area | 2007 |
| Half Baths | 1 |
| Total Bedrooms | 3 |
| Total Baths | 3 |
Exterior Features
| Exterior Amenities | Rain Gutters |
|---|---|
| Fencing | None |
| Water Source | Public |
| Lot Size Area | 0.37 |
| Foundation Details | Slab |
| Building Area Total | 2007 |
| Lot Size Acres | 0.37 |
Amenities
- Foreclosure
- Views
- Short Sale
- New Construction
- Adult 55+
- Lease To Own
- No HOA Fees
- Furnished
- Primary On Main
- Air Conditioning
- Seller Finance
- Green
- Fixer Upper
- Horse
- Golf
- Fireplace
- Deck
- Garage
- Basement
- Pool
Property vs Single Family Average in 28551
Price
Year Built

