
New Construction
Address
Tbd Red Lobelia (lot 166) Lane, Raeford, NC
Price
$ 404,565
Property Attributes
- MLS#767629
- TypeSingle Family
- Listing Status Pending
- CountyHoke
- CityRaeford
- NeighborhoodBrookstone Village
- Zip28376
- StyleSingle Family Residence
- Year Built2026
- Price$ 404,565
- Bedrooms4
- Full Bathrooms3
- Half Bathrooms1
- Sqr Footage2695
- Lot Size0.23 Acres
Data Source:
Triangle MLS (TMLS)
Property Description
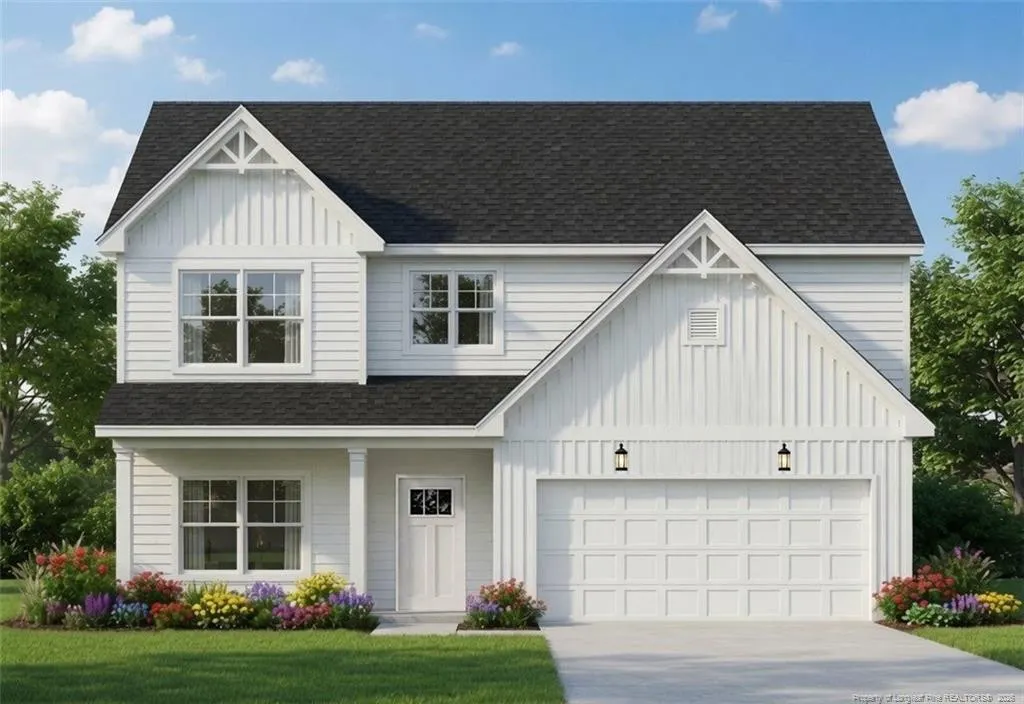
** PRE-SALE ** Welcome to the most sought after floorplan, The Rivermist! This 4 Bedroom, 3.5 Bath with an oversized bonus/loft area in a gated neighborhood. Step inside to a welcoming foyer that opens to a formal dining room before leading into the spacious open-concept great room with electric fireplace with accent wall. A dramatic second-floor catwalk overlooks the living space, while easy access to the covered rear porch makes entertaining a breeze. The great room flows seamlessly into the well-appointed kitchen, featuring an island with bar seating, quartz countertops, white shaker cabinets, horizontal picket backsplash, and stainless steel appliances, including a smooth-top range, microwave, and dishwasher. Situated on the main level, the primary suite is a relaxing retreat with two walk-in closets and a luxurious en-suite bathroom featuring a dual quartz sink vanity with white shaker cabinets, a walk-in tile shower, linen closet, and private water closet. A powder room and mudroom complete the first floor. Upstairs, a spacious loft/bonus area with a storage closet offers additional living space and leads to three bedrooms, each with a walk-in closet, along with two fullbathrooms. Exterior features include low-maintenance vinyl siding with board and batten accents, dimensional roof shingles, smart keypad entry and garage pedestrian door. Additional features include a two-car garage, fiber optic internet availability, Energy Plus certification, and a 1-2-10 in-house builder warranty. Neighborhood features a gated entry, playground, dog park and sidewalks for family walks.
| Price History | |
|---|---|
| 8/19/2026 | Listed $404,565 |
General Features
| Heating | Heat Pump |
|---|---|
| Cooling | Central Air,Electric |
| Appliances | Dishwasher,Microwave,Range |
| HOA Fee | 300 |
| Garage Spaces | 2 |
| Patio/Porch Features | Covered,Front Porch,Patio |
| Year Built | 2026 |
| Levels | Two |
| Property Subtype | Single Family Residence |
| Community Features | Sidewalks |
| Assoc Fee Paid Per | Annually |
| County | Hoke |
| New Construction | true |
| Property Type | Residential |
| HOA | true |
| Attached Garage | true |
| Subdivision Name | Brookstone Village |
| Garage Y/N | true |
| Total Rooms | 8 |
| Full Baths | 3 |
| Status | Pending |
| Directions | Google 228 Tulip Oak Dr, Raeford for directions to the neighborhood. |
| City | Raeford |
| Lot Size Units | Acres |
| Lot Size Square Feet | 10018.8 |
| Carport Y/N | false |
| Standard Status | Pending |
Interior Features
| Interior Amenities | Cathedral Ceiling(s),Double Vanity,Entrance Foyer,Granite Counters,Kitchen Island,Primary Downstairs,Walk-In Closet(s) |
|---|---|
| Flooring | Hardwood,Luxury Vinyl,Tile,Vinyl |
| Total Fireplaces | 1 |
| Fireplace Features | Electric |
| Air Conditioning Y/N | true |
| Heating Y/N | true |
| Window Features | Insulated Windows |
| Fireplace Y/N | true |
| Half Baths | 1 |
| Laundry Features | Inside,Main Level |
| Total Bedrooms | 4 |
| Total Baths | 4 |
Exterior Features
| Exterior Amenities | Playground,Rain Gutters |
|---|---|
| Parking Features | Attached |
| Lot Size Area | 0.23 |
| Building Area Total | 2695 |
| Lot Size Acres | 0.23 |
| Road Surface Type | Paved |
Amenities
- Foreclosure
- Views
- Short Sale
- New Construction
- Adult 55+
- Lease To Own
- No HOA Fees
- Furnished
- Primary On Main
- Air Conditioning
- Seller Finance
- Green
- Fixer Upper
- Horse
- Golf
- Fireplace
- Deck
- Garage
- Basement
- Pool
Property vs Single Family Average in 28376
Price
Year Built

