
Views


Address
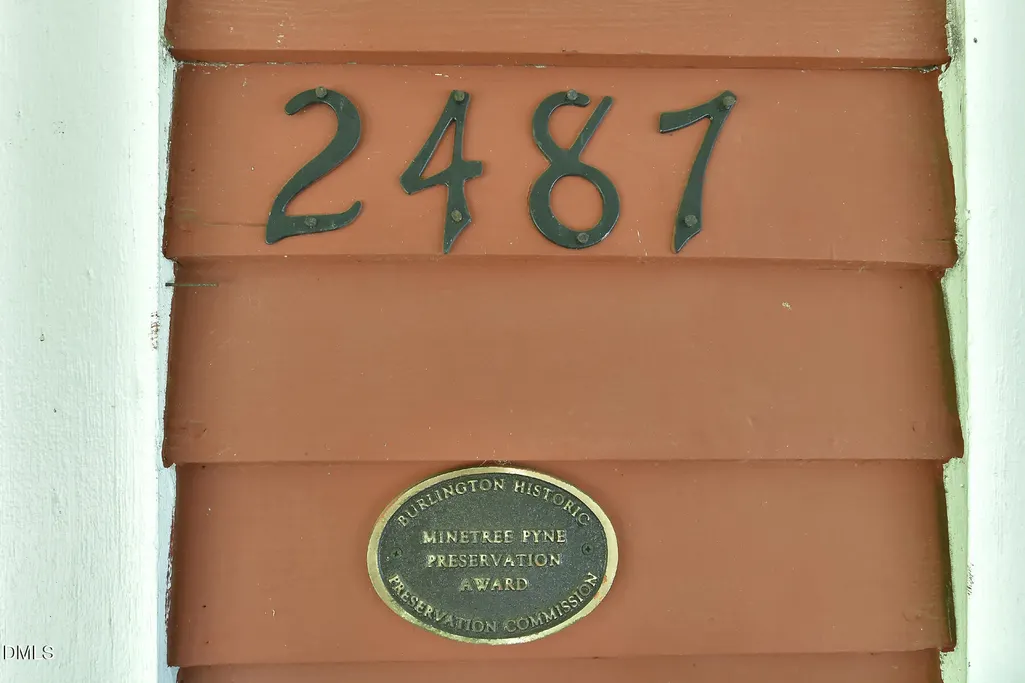
2487 Glencoe Street, Burlington, NC
Price
$ 254,000
Property Attributes
- MLS#10195400
- TypeSingle Family
- Listing Status Active
- CountyAlamance
- CityBurlington
- NeighborhoodGlencoe Mill Village
- Zip27217
- StyleCottage, Local Historic Designation
- Year Built1885
- Price$ 254,000
- Bedrooms2
- Full Bathrooms1
- Half Bathrooms1
- Sqr Footage1174
- Lot Size0.34 Acres
Data Source:
Triangle MLS (TMLS)
Property Description
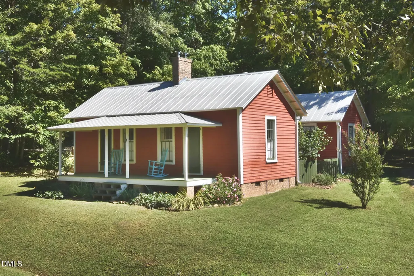
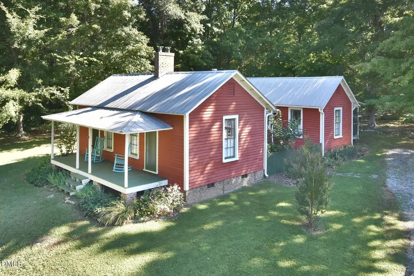
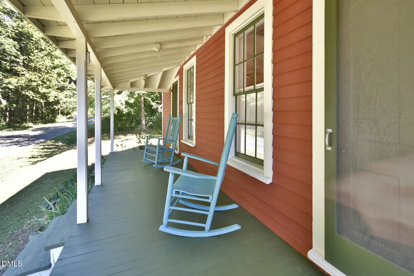
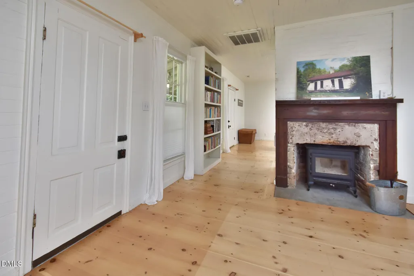
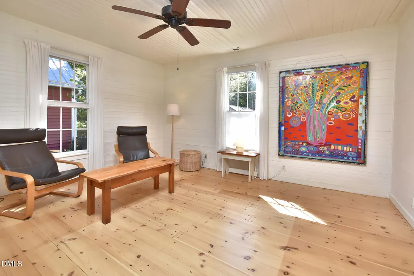
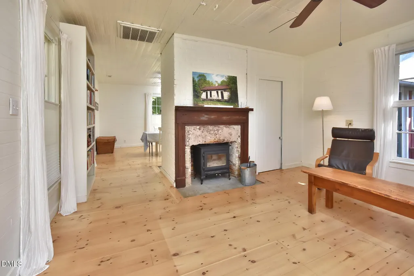
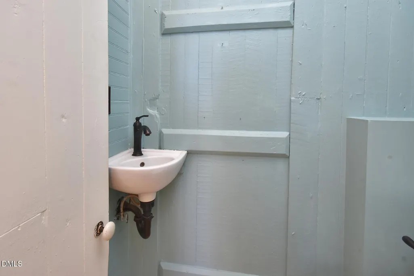
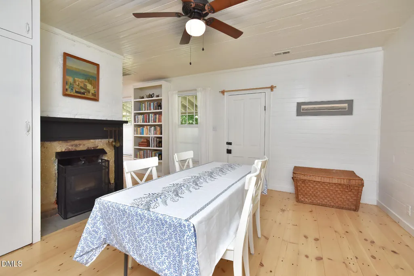
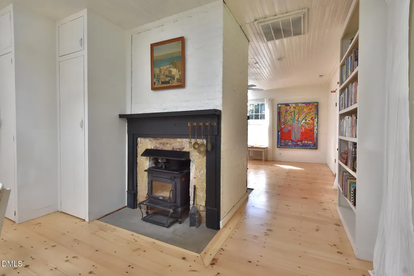
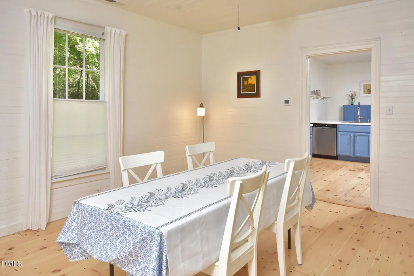
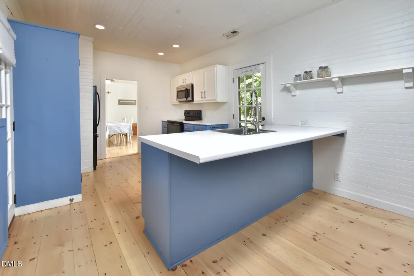
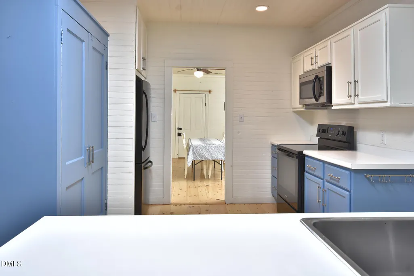
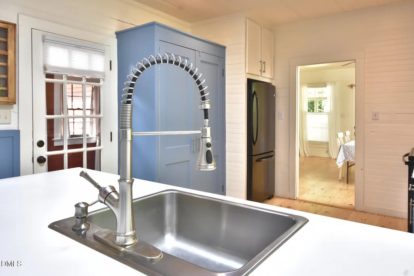
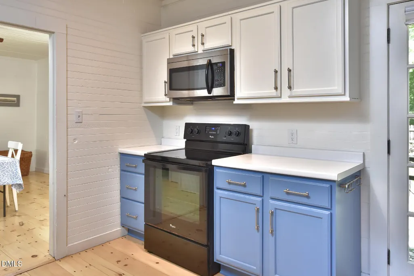
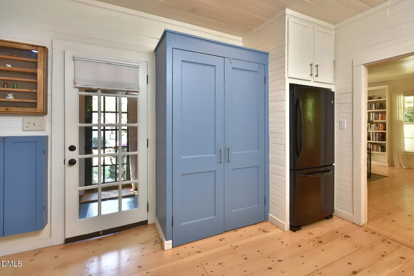
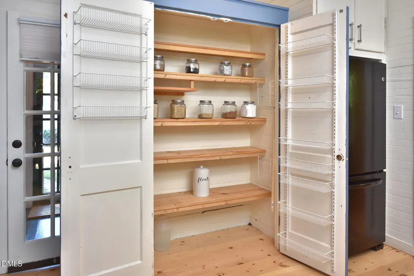
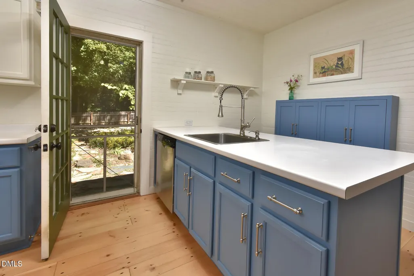
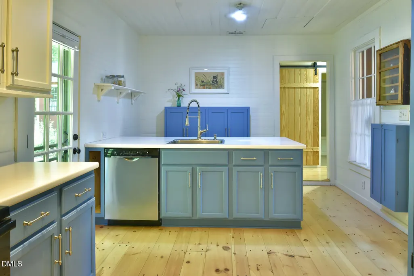
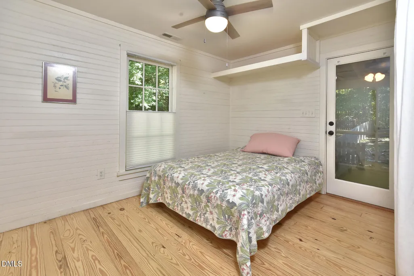
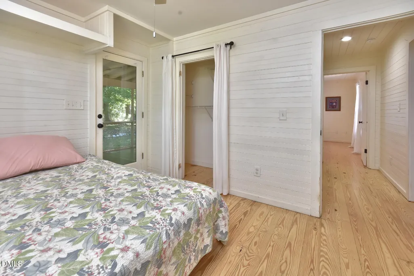
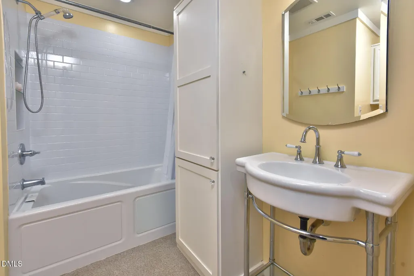
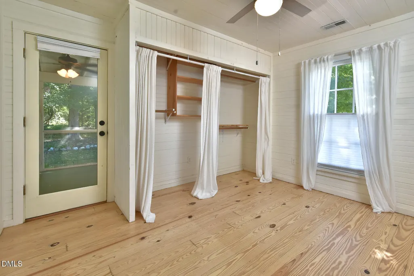
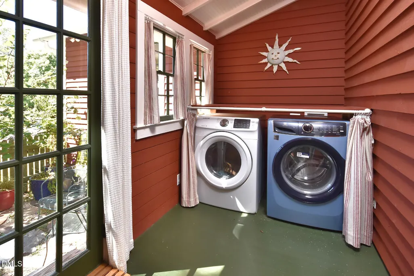
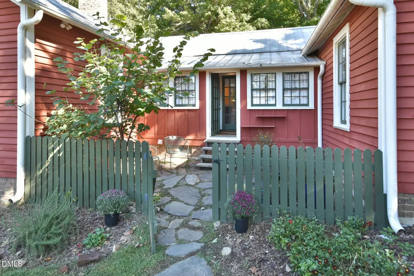
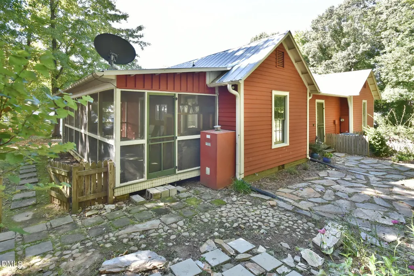
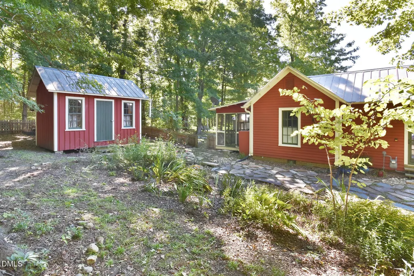
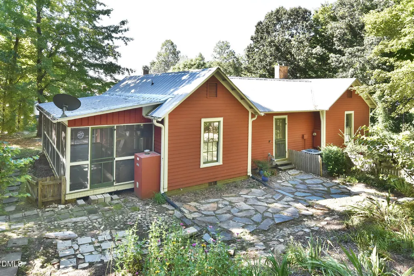
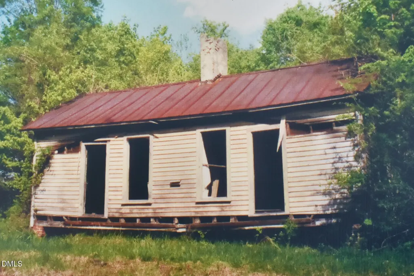
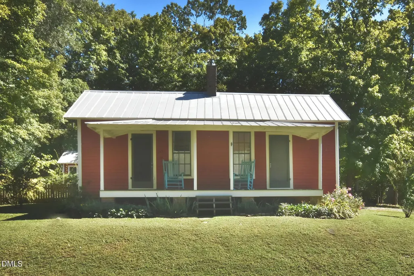
Discover the Little Red House, a tastefully restored one-level cottage perched at the top of the hill in historic Glencoe Mill Village. This distinctive 1,174-square-foot home offers two bedrooms, one-and-a-half baths, and paired front doors. The front two rooms date to 1885, the kitchen was added in 1910, and the rear bedrooms and bathroom were built around 2005. The living and dining rooms share a double chimney, with a wood-burning stove in each room, while the vintage kitchen showcases beadboard ceilings and walls. A screened porch spans the back of the home and overlooks the woods. The large covered side porch includes a washer and dryer and offers flexible space for an office or additional storage. Outside, enjoy garden areas, a fenced side yard with established plantings, a flagstone patio, and a convenient garden shed. Parking is provided by a shared gravel driveway. Set along the Haw River, Glencoe Mill Village is home to the Textile Heritage Museum, Mountains-to-Sea Trail, a children's outdoor learning environment, paddling access, walking trails, picnic areas, and fishing. Convenient to Burlington, Elon, Graham, and Interstates 40 and 85. The washer and dryer are located on the covered side porch, which is neither heated nor cooled. Preservation North Carolina holds a right of first refusal and must speak with the buyer before approving a waiver. Glencoe Mill Village is located within an extraterritorial jurisdiction; the Glencoe HOA owns the sewer system, and water service is provided by the City of Burlington.
| Elementary School | Middle School | High School |
|---|---|---|
| Alamance Burlington - Altamahaw Ossipee Elementary Elementary School | Alamance Burlington - Western Alamance Middle Middle School | Alamance - Western Alamance High School |
| Price History | |
|---|---|
| 9/29/2026 | Listed $254,000 |
General Features
| Sewer | Other,Other30 |
|---|---|
| Heating | Heat Pump,Wood Stove |
| Cooling | Ceiling Fan(s),Central Air |
| Utilities | Cable Available,Electricity Connected,Natural Gas Connected,Sewer Connected,Water Connected |
| Roof | Metal |
| Appliances | Dishwasher,Dryer,Free-Standing Electric Range,Free-Standing Refrigerator,Microwave,Washer |
| HOA Fee | 55 |
| Association Fee Includes | Sewer |
| Patio/Porch Features | Covered,Enclosed,Front Porch,Patio,Rear Porch,Screened,Side Porch |
| Architectural Style | Cottage,Local Historic Designation |
| Construction Materials | Board & Batten Siding,Vertical Siding |
| Year Built | 1885 |
| View | Rural,Trees/Woods |
| Stories Count | 1 |
| Levels | One |
| Property Subtype | Cabin |
| Community Features | Historical Area,Park |
| Assoc Fee Paid Per | Monthly |
| County | Alamance |
| New Construction | false |
| Property Type | Residential |
| HOA | true |
| Attached Garage | false |
| Subdivision Name | Glencoe Mill Village |
| Garage Y/N | false |
| Other Structures | Outbuilding,Shed(s),Storage |
| Total Rooms | 6 |
| Full Baths | 1 |
| Status | Active |
| Directions | From Burlington, go north on Holt St/NC 62. Cross the Haw River and turn left onto Glencoe Street. Bear right at the Textile Heritage Museum. The house is at the top of the hill on the right. |
| High School | Alamance - Western Alamance |
| City | Burlington |
| Senior Community Y/N | false |
| Open Parking Spaces | 2 |
| Lot Size Units | Acres |
| Lot Size Square Feet | 14810 |
| Elementary School | Alamance Burlington - Altamahaw Ossipee Elementary |
| Tax Annual Amount | 1291.62 |
| Middle/Junior High School | Alamance Burlington - Western Alamance Middle |
| Structure Type | Cabin,Site Built,Other |
| Standard Status | Active |
Interior Features
| Interior Amenities | Breakfast Bar,Built-in Features,Ceiling Fan(s),Crown Molding,Laminate Counters,Pantry,Recessed Lighting |
|---|---|
| Flooring | Hardwood,Vinyl,Wood |
| Total Fireplaces | 2 |
| Fireplace Features | Dining Room,Living Room,Wood Burning Stove |
| Air Conditioning Y/N | true |
| Heating Y/N | true |
| Fireplace Y/N | true |
| Above Grade Finished Area | 1174 |
| Half Baths | 1 |
| Laundry Features | See Remarks |
| Total Bedrooms | 2 |
| Above Grade Finished Area Source | Appraiser |
| Total Baths | 2 |
Exterior Features
| Exterior Amenities | Rain Gutters,Storage |
|---|---|
| Parking Features | Gravel,Shared Driveway,See Remarks |
| Lot Features | Back Yard,Front Yard,Garden,Hardwood Trees,Landscaped,Rectangular Lot |
| Water Source | Public |
| Lot Size Area | 0.34 |
| Foundation Details | Pillar/Post/Pier,Crawlspace |
| Building Area Total | 1174 |
| Lot Dimensions | 112x72x114x101 |
| Lot Size Acres | 0.34 |
| Road Surface Type | Asphalt |
| Road Frontage Type | State Road |
Amenities
- Foreclosure
- Views
- Short Sale
- New Construction
- Adult 55+
- Lease To Own
- No HOA Fees
- Furnished
- Primary On Main
- Air Conditioning
- Seller Finance
- Green
- Fixer Upper
- Horse
- Golf
- Fireplace
- Deck
- Garage
- Basement
- Pool
Property vs Single Family Average in 27217
Price
Year Built
 Copyright 2026 Triangle MLS, Inc. of North Carolina. All rights reserved.
The data relating to real estate for sale on this web site comes in part from the Triangle MLS, Inc. of North Carolina. Real estate listings held by brokerage firms other than Orringer Byrd Team are marked with the Broker Reciprocity logo and detailed information about them includes the name of the listing brokers. Brokers make an effort to deliver accurate information, but buyers should independently verify any information on which they will rely in a transaction. The listing broker shall not be responsible for any typographical errors, misinformation, or misprints, and they shall be held totally harmless from any damages arising from reliance upon this data. This data is provided exclusively for consumer's personal, noncommercial use.
Closed (sold) listings may have been listed and/or sold by a real estate firm other than the firm(s) featured on this website. Closed data is not available until the sale of the property is recorded in the MLS. Home sale data is not an appraisal, CMA, competitive or comparative market analysis, or home valuation of any property.
Listings marked with an icon are provided courtesy of the Triangle MLS, Inc. of North Carolina, Internet Data Exchange Database.
This site is monitored for scraping. Any use of listing data obtained from this web site, other than by a consumer looking to purchase real estate, is prohibited.
This data has been updated as of September 28, 2026 3:30 PM UTC
Copyright 2026 Triangle MLS, Inc. of North Carolina. All rights reserved.
The data relating to real estate for sale on this web site comes in part from the Triangle MLS, Inc. of North Carolina. Real estate listings held by brokerage firms other than Orringer Byrd Team are marked with the Broker Reciprocity logo and detailed information about them includes the name of the listing brokers. Brokers make an effort to deliver accurate information, but buyers should independently verify any information on which they will rely in a transaction. The listing broker shall not be responsible for any typographical errors, misinformation, or misprints, and they shall be held totally harmless from any damages arising from reliance upon this data. This data is provided exclusively for consumer's personal, noncommercial use.
Closed (sold) listings may have been listed and/or sold by a real estate firm other than the firm(s) featured on this website. Closed data is not available until the sale of the property is recorded in the MLS. Home sale data is not an appraisal, CMA, competitive or comparative market analysis, or home valuation of any property.
Listings marked with an icon are provided courtesy of the Triangle MLS, Inc. of North Carolina, Internet Data Exchange Database.
This site is monitored for scraping. Any use of listing data obtained from this web site, other than by a consumer looking to purchase real estate, is prohibited.
This data has been updated as of September 28, 2026 3:30 PM UTC
