
Views - New Construction - Golf Course - Adult 55+
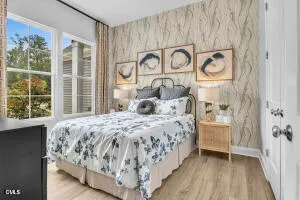
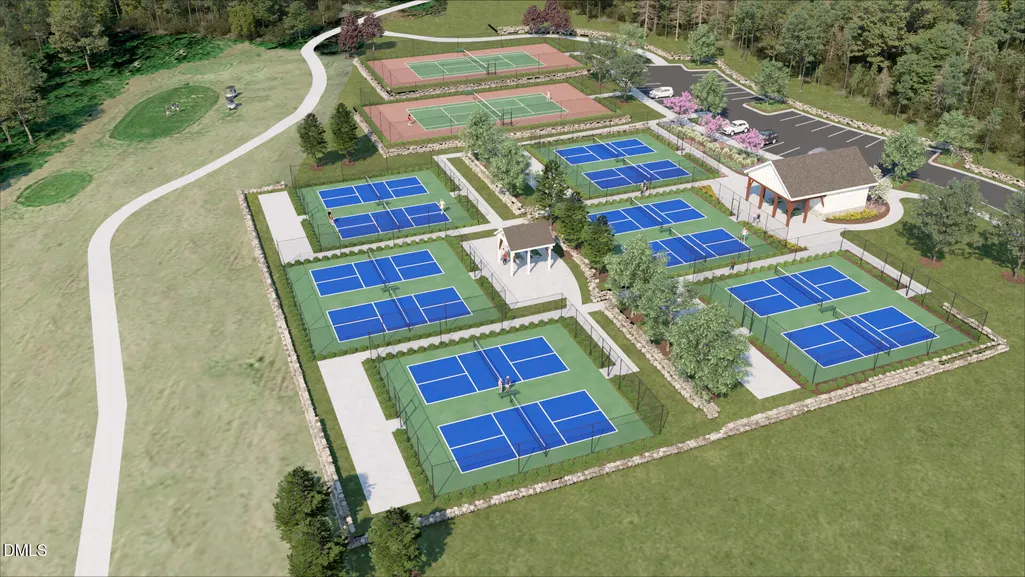
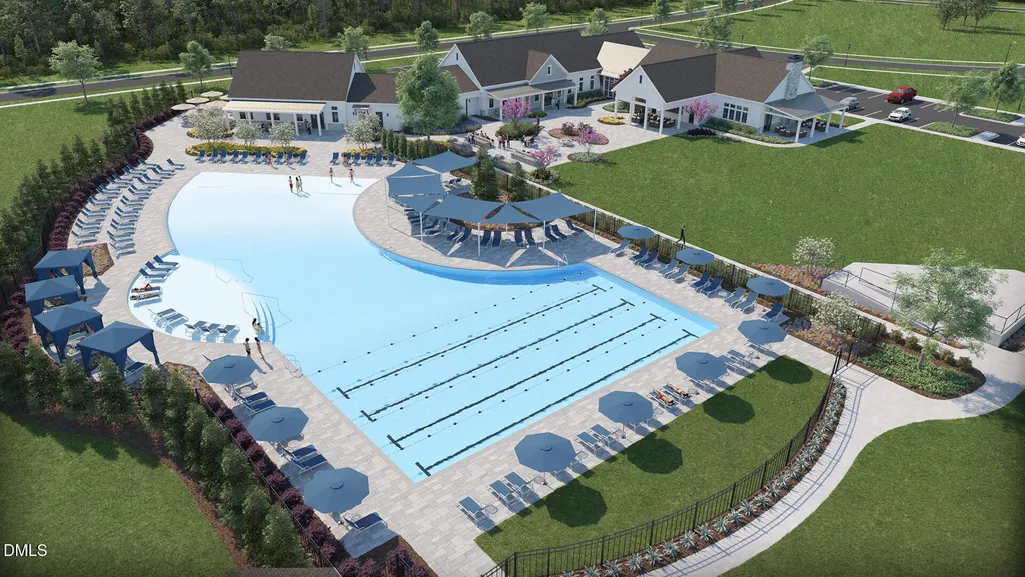
Address
403 Falls Village Drive 93, Durham, NC
Price
$ 660,435
Property Attributes
- MLS#10195368
- TypeSingle Family
- Listing Status Pending
- CountyDurham
- CityDurham
- NeighborhoodFalls Village
- Zip27703
- StyleRanch, Traditional
- Year Built2026
- Price$ 660,435
- Bedrooms3
- Full Bathrooms2
- Half Bathrooms1
- Sqr Footage2498
- Lot Size0.24 Acres
Data Source:
Triangle MLS (TMLS)
Property Description
Comp Purposes Only
| Elementary School | Middle School | High School |
|---|---|---|
| Durham - Oak Grove Elementary Elementary School | Durham - Neal Middle Middle School | Durham - Southern School of Energy and Sustainability High School |
| Price History | |
|---|---|
| 9/28/2026 | Listed $660,435 |
General Features
| Sewer | Public Sewer |
|---|---|
| Heating | Fireplace(s),Natural Gas |
| Cooling | Central Air |
| Roof | Shingle |
| Appliances | Gas Cooktop,Gas Water Heater,Microwave,Plumbed For Ice Maker,Wall Oven |
| HOA Fee | 275 |
| Garage Spaces | 2 |
| Association Fee Includes | Cable TV,Internet,Maintenance Grounds |
| Patio/Porch Features | Covered,Patio |
| Architectural Style | Ranch,Traditional |
| Construction Materials | Vinyl Siding |
| Year Built | 2026 |
| View | Golf Course |
| Levels | One |
| Unit Number | 93 |
| Property Subtype | Ranch |
| Community Features | Clubhouse,Fitness Center,Pool,Sidewalks,Street Lights,Tennis Court(s) |
| Assoc Fee Paid Per | Monthly |
| County | Durham |
| New Construction | true |
| Property Type | Residential |
| Association Amenities | Clubhouse,Dog Park,Fitness Center,Golf Course,Pool,Tennis Court(s),Trail(s) |
| HOA | true |
| Attached Garage | true |
| Subdivision Name | Falls Village |
| Garage Y/N | true |
| Total Rooms | 11 |
| Full Baths | 2 |
| Status | Pending |
| Directions | Follow I40; exit #281 Miami Blvd. Turn right and continue about 7 miles to NC-98E (Wake Forest Rd) and turn right. In about 3/4 mile, Falls Village Golf Course will be on the left. You will see the model parking and The Welcome Place on the right when entering. |
| High School | Durham - Southern School of Energy and Sustainability |
| City | Durham |
| Senior Community Y/N | true |
| Open Parking Spaces | 2 |
| Lot Size Units | Acres |
| Lot Size Square Feet | 10454 |
| Carport Y/N | false |
| Elementary School | Durham - Oak Grove Elementary |
| Middle/Junior High School | Durham - Neal Middle |
| Structure Type | Site Built |
| Builder Name | Stanley Martin Homes |
| Standard Status | Pending |
Interior Features
| Interior Amenities | Entrance Foyer,High Ceilings,Kitchen Island,Pantry,Quartz Counters |
|---|---|
| Flooring | Ceramic Tile,Luxury Vinyl |
| Total Fireplaces | 1 |
| Air Conditioning Y/N | true |
| Heating Y/N | true |
| Fireplace Y/N | true |
| Above Grade Finished Area | 2498 |
| Half Baths | 1 |
| Laundry Features | Main Level,Sink |
| Total Bedrooms | 3 |
| Total Baths | 3 |
Exterior Features
| Exterior Amenities | Rain Gutters |
|---|---|
| Parking Features | Garage Door Opener,Golf Cart Garage |
| Lot Features | Hardwood Trees,Near Golf Course |
| Water Source | Public |
| Lot Size Area | 0.24 |
| Foundation Details | Slab |
| Building Area Total | 2498 |
| Lot Size Acres | 0.24 |
| Waterfront Y/N | false |
| Horse Y/N | false |
Amenities
- Foreclosure
- Views
- Short Sale
- New Construction
- Adult 55+
- Lease To Own
- No HOA Fees
- Furnished
- Primary On Main
- Air Conditioning
- Seller Finance
- Green
- Fixer Upper
- Horse
- Golf
- Fireplace
- Deck
- Garage
- Basement
- Pool
Property vs Single Family Average in 27703
Price
Year Built

