
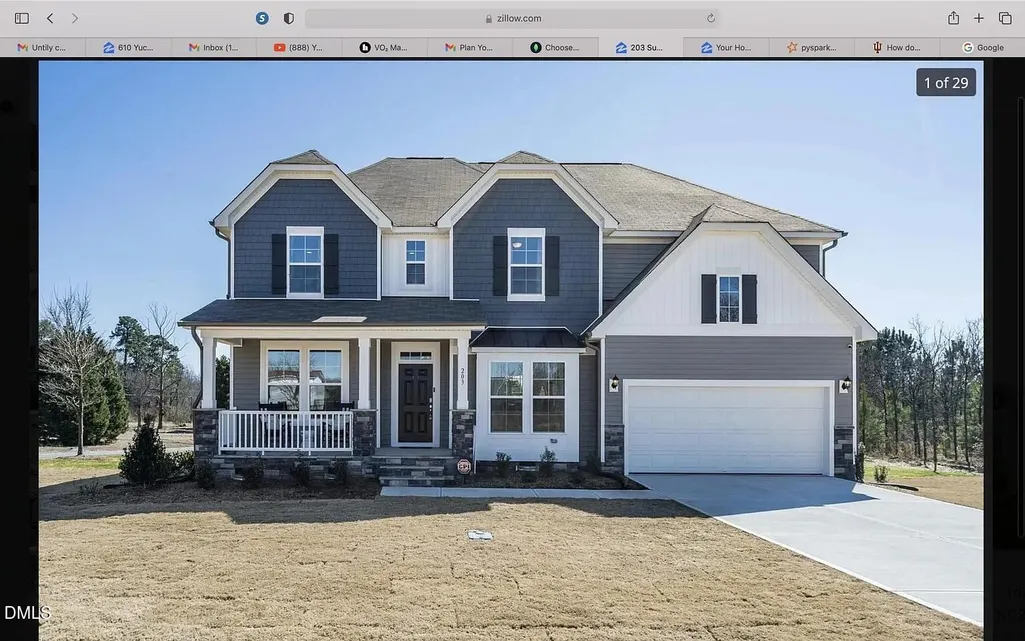


Address
203 Sunrise Ridge Drive, Willow Springs, NC
Price
$ 649,500
Property Attributes
- MLS#10195048
- TypeSingle Family
- Listing Status Active
- CountyJohnston
- CityWillow Springs
- NeighborhoodSummer Ridge
- Zip27592
- StyleA-Frame
- Year Built2021
- Price$ 649,500
- Bedrooms4
- Full Bathrooms3
- Half Bathrooms1
- Sqr Footage3340
- Lot Size1.05 Acres
Data Source:
Triangle MLS (TMLS)
Property Description
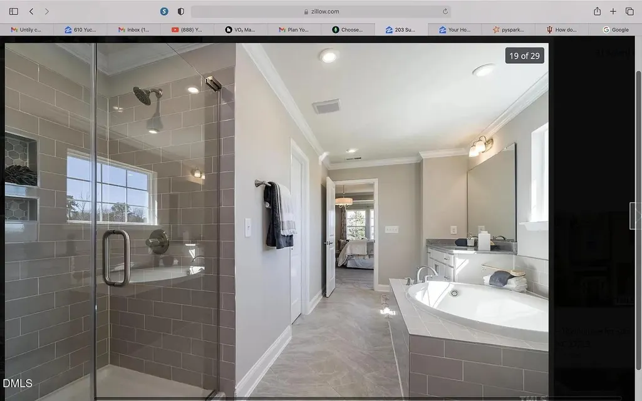
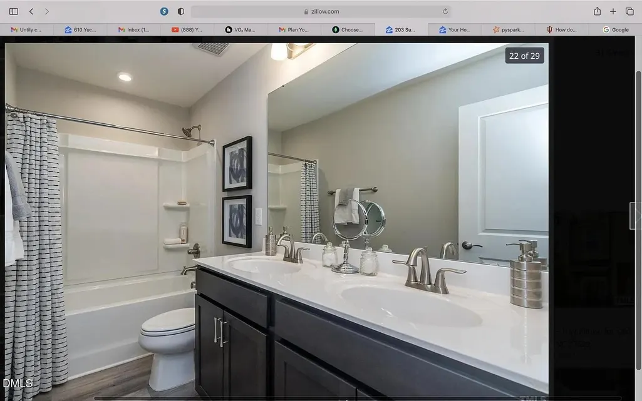
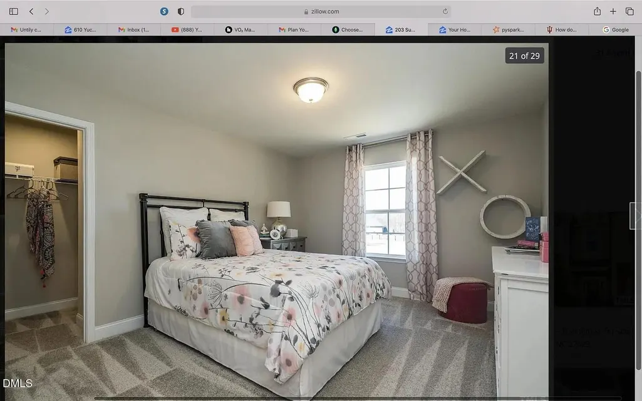
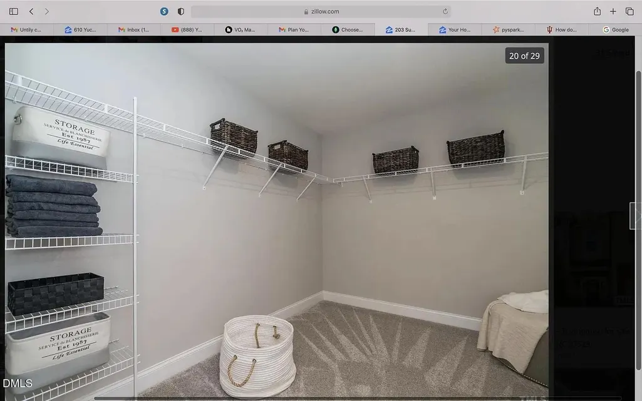
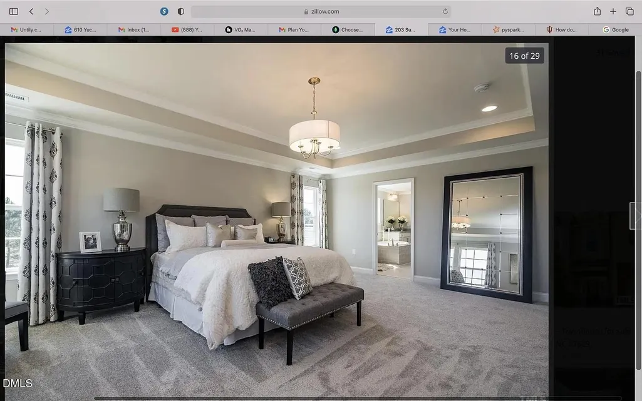
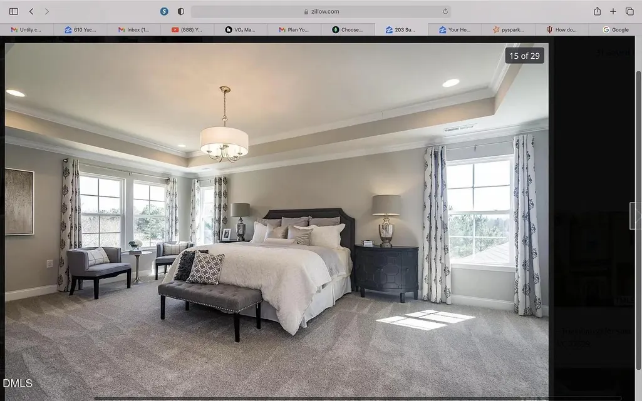
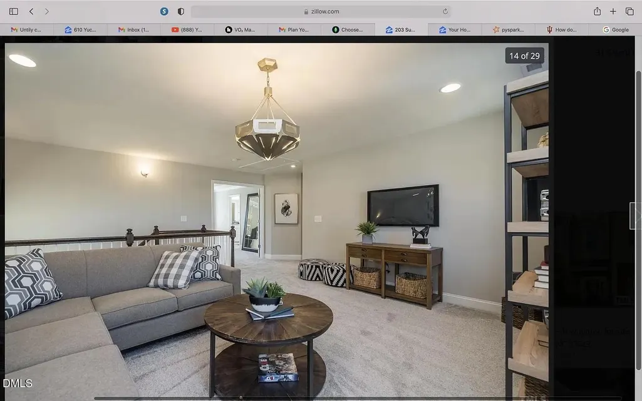
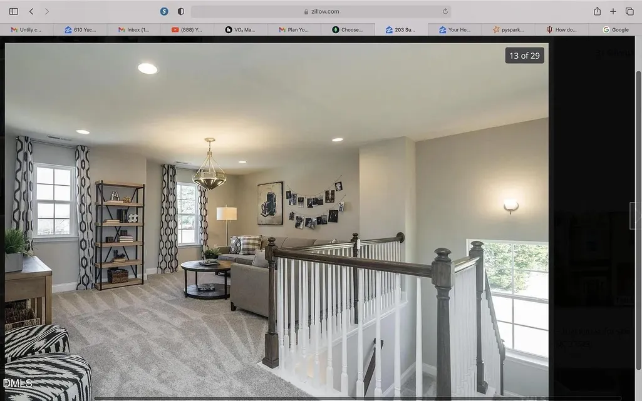
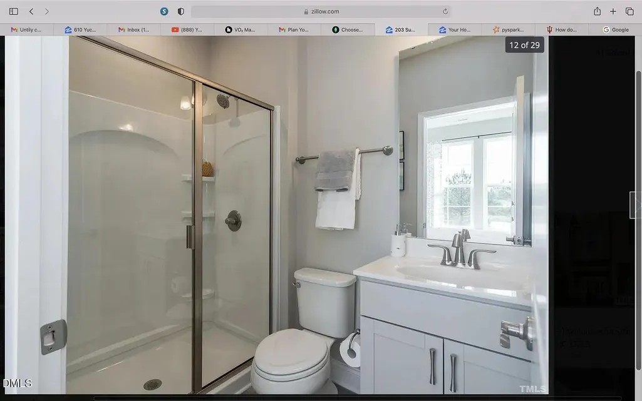
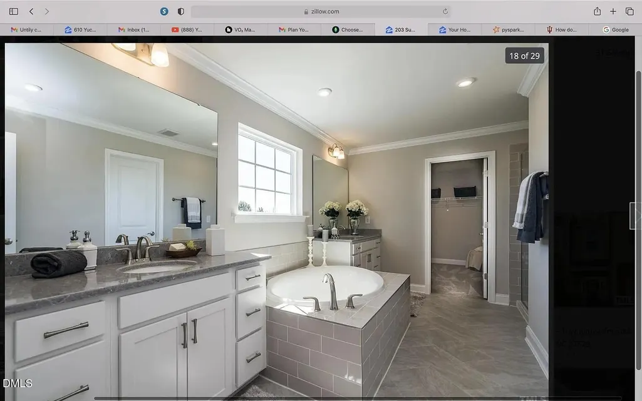
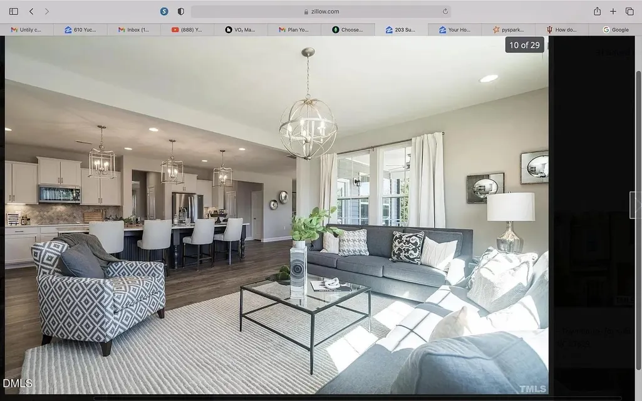
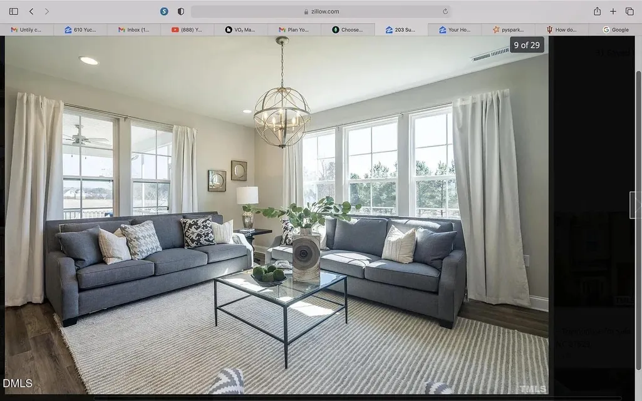
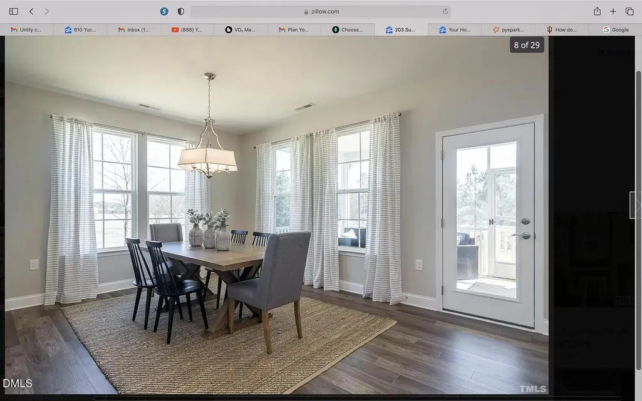
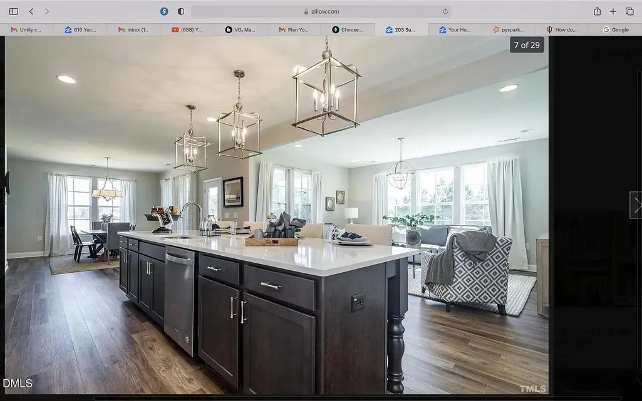
Stonefield Home Plan. 3340 sqft 1 acre lot Completely upgraded with top designer features. 5 bed/3.5 bath-formal study and dining room has coffer ceiling-butlers passthrough-gourmet kitchen with our unique curved island over looking the family room-huge breakfast area leads out the beautiful screen porch-owner suite with sitting area-luxury bath w/soaking tub and separate shower-3 additional bedrooms and gathering loft. pictures are representative only
| Elementary School | Middle School | High School |
|---|---|---|
| Johnston - Dixon Road Elementary Elementary School | Johnston - McGees Crossroads Middle Middle School | Johnston - West Johnston High High School |
| Price History | |
|---|---|
| 9/25/2026 | Listed $649,500 |
General Features
| Sewer | Public Sewer |
|---|---|
| Heating | None |
| Cooling | Ceiling Fan(s),Central Air,Electric |
| Roof | Shingle |
| Zoning | RAG |
| HOA Fee | 60 |
| Garage Spaces | 2 |
| Association Fee Includes | None |
| Patio/Porch Features | Porch,Screened |
| Architectural Style | A-Frame |
| Construction Materials | Attic/Crawl Hatchway(s) Insulated |
| Year Built | 2021 |
| Stories Count | 2 |
| Levels | Two |
| Property Subtype | Single Family Residence |
| Assoc Fee Paid Per | Monthly |
| County | Johnston |
| New Construction | false |
| Property Type | Residential |
| Association Amenities | None |
| HOA | true |
| Attached Garage | true |
| Subdivision Name | Summer Ridge |
| Facing Direction | North |
| Garage Y/N | true |
| Total Rooms | 1 |
| Full Baths | 3 |
| Status | Active |
| Directions | LOT 3 SUMMER RIDGE PLANTATION 91/185-192 |
| High School | Johnston - West Johnston High |
| City | Willow Springs |
| Senior Community Y/N | false |
| Lot Size Units | Acres |
| Lot Size Square Feet | 45738 |
| Elementary School | Johnston - Dixon Road Elementary |
| Tax Annual Amount | 3425.81 |
| Middle/Junior High School | Johnston - McGees Crossroads Middle |
| Structure Type | House |
| Standard Status | Active |
Interior Features
| Flooring | Carpet |
|---|---|
| Total Fireplaces | 1 |
| Common Walls | No Common Walls |
| Air Conditioning Y/N | true |
| Heating Y/N | false |
| Window Features | Double Pane Windows |
| Fireplace Y/N | true |
| Above Grade Finished Area | 3340 |
| Half Baths | 1 |
| Laundry Features | Laundry Room |
| Total Bedrooms | 4 |
| Total Baths | 4 |
Exterior Features
| Parking Features | Driveway |
|---|---|
| Lot Features | Corner Lot,Wooded |
| Water Source | Public |
| Lot Size Area | 1.05 |
| Foundation Details | Crawlspace |
| Building Area Total | 3340 |
| Lot Size Acres | 1.05 |
| Road Surface Type | Asphalt |
Amenities
- Foreclosure
- Views
- Short Sale
- New Construction
- Adult 55+
- Lease To Own
- No HOA Fees
- Furnished
- Primary On Main
- Air Conditioning
- Seller Finance
- Green
- Fixer Upper
- Horse
- Golf
- Fireplace
- Deck
- Garage
- Basement
- Pool
Property vs Single Family Average in 27592
Price
Year Built

