


Address
1216 Huffington Oak Drive, Willow Springs, NC
Price
$ 549,900
Property Attributes
- MLS#10195036
- TypeSingle Family
- Listing Status Active
- CountyWake
- CityWillow Springs
- NeighborhoodHuffington Farm
- Zip27592
- StyleCraftsman, Transitional
- Year Built2022
- Price$ 549,900
- Bedrooms4
- Full Bathrooms2
- Half Bathrooms1
- Sqr Footage2876
- Lot Size0.51 Acres
Data Source:
Triangle MLS (TMLS)
Property Description
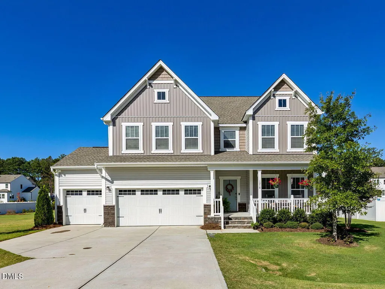
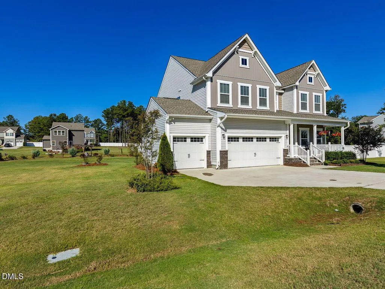
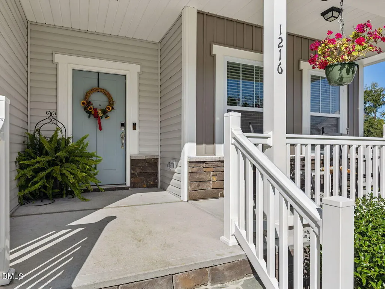
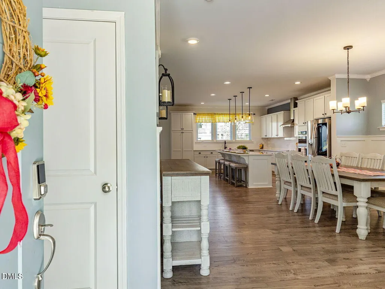
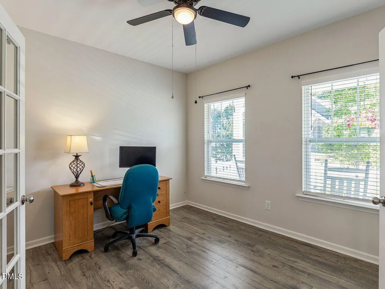
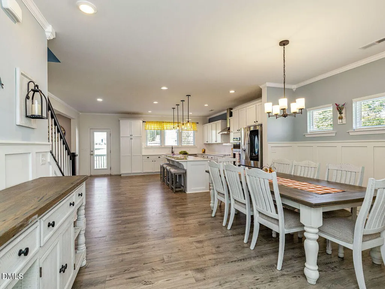
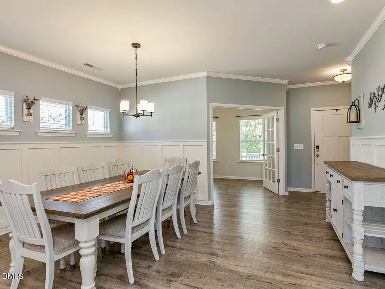
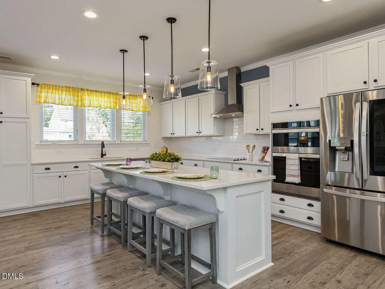
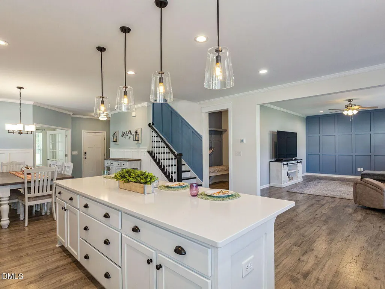
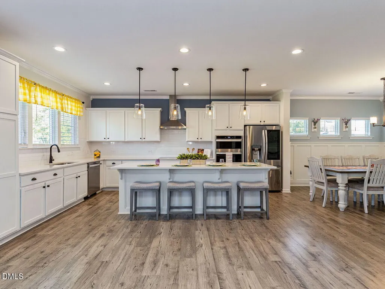
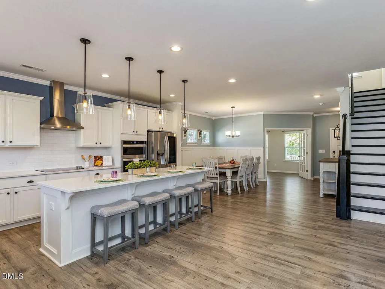
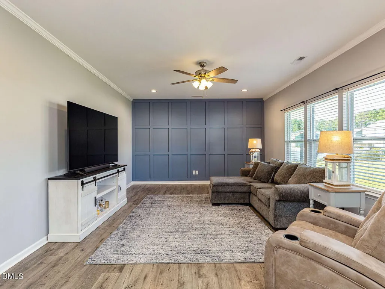
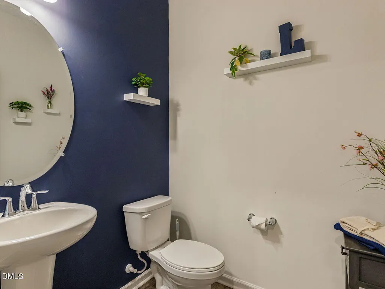
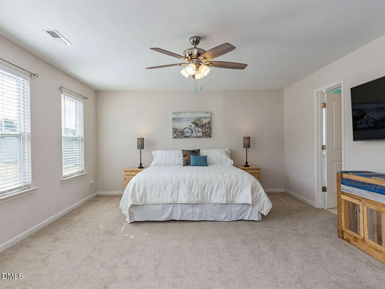
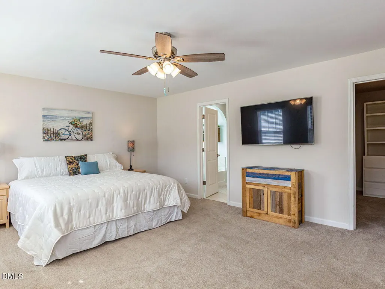
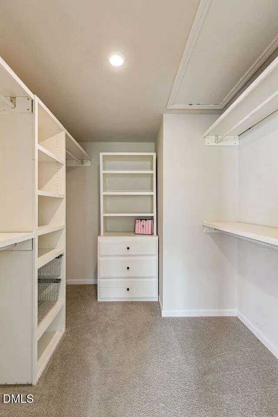
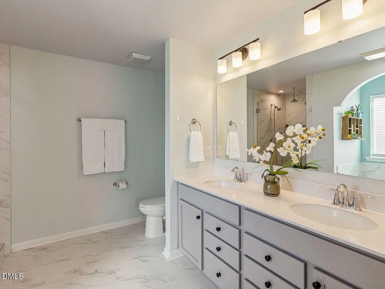
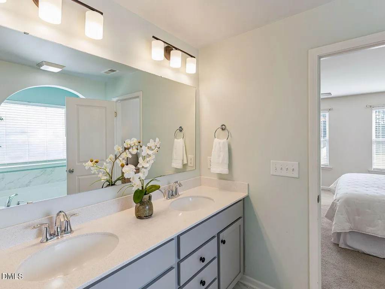
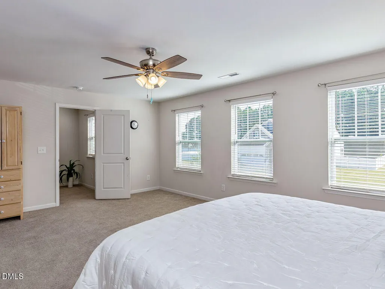
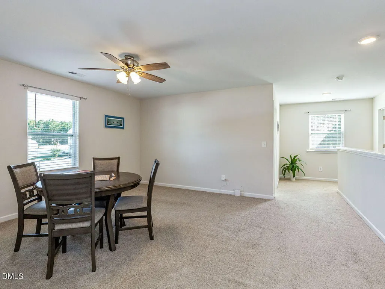
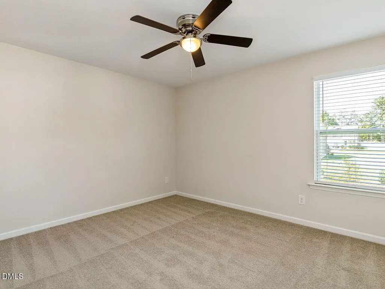
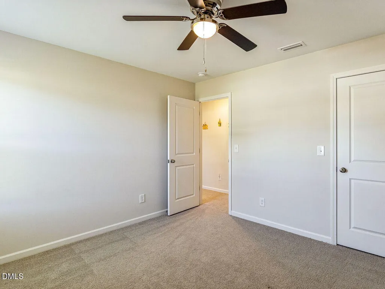
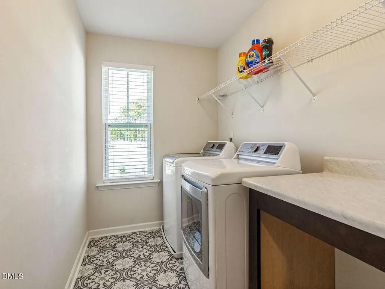
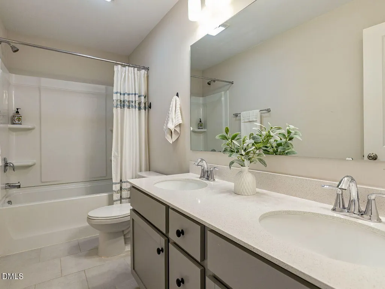
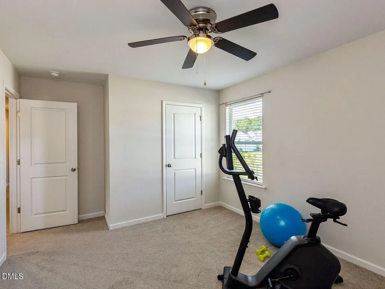
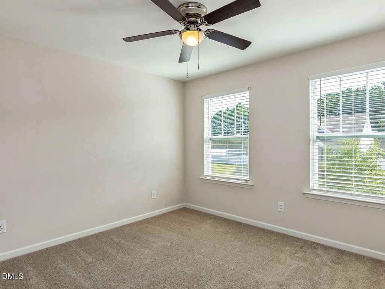
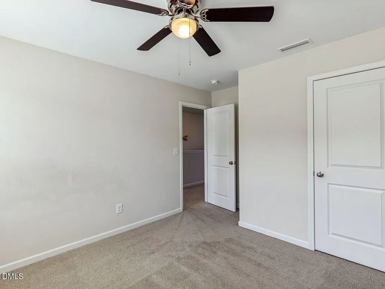
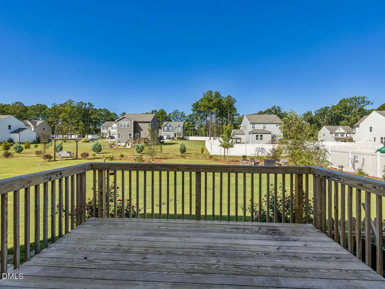
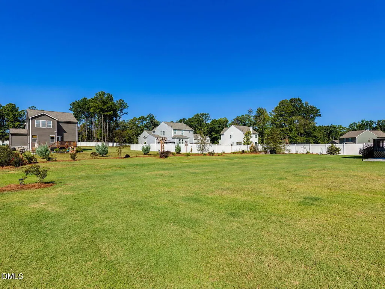
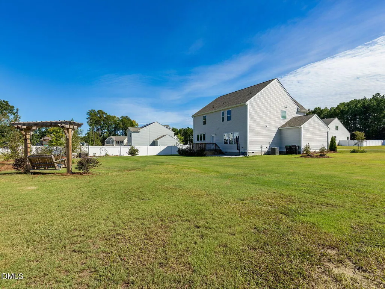
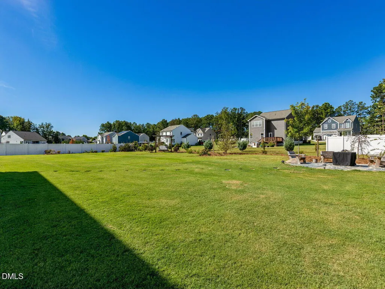
Almost 2,900 square feet of living space on a half-acre lot, with 4 bedrooms, 2.5 bathrooms, and a 3-car garage! The spacious gourmet kitchen features stainless steel appliances, a tile backsplash, white cabinetry, and a huge island—perfect for gathering with family and friends. An open-concept kitchen and family room create a welcoming heart of the home, while a first-floor office offers a convenient work-from-home space or extra space for guests. Plank flooring, crown molding, and custom trim add style throughout the first level. The luxurious primary suite features a spacious walk-in closet with custom built-ins and a beautifully appointed ensuite bath. Relax in the inviting soaking tub or enjoy the walk-in tiled shower, complete with a rain showerhead and two convenient built-in niches. Quartz countertops add a stylish, sophisticated finishing touch. 3 more bedrooms, a loft, and a laundry room complete the second floor. Enjoy outdoor living on the covered front porch, deck, and patio, with a dedicated firepit area and beautifully landscaped grounds.
| Elementary School | Middle School | High School |
|---|---|---|
| Wake - Banks Road Elementary Elementary School | Wake - West Lake Middle Middle School | Wake - Willow Spring High School High School |
| Price History | |
|---|---|
| 9/25/2026 | Listed $549,900 |
General Features
| Sewer | Septic Tank |
|---|---|
| Heating | Electric,Forced Air,Zoned |
| Cooling | Ceiling Fan(s),Central Air,Electric |
| Utilities | Cable Connected,Electricity Connected,Septic Connected,Water Connected |
| Roof | Architectural Shingle,Shingle |
| Appliances | Built-In Electric Oven,Cooktop,Dishwasher,Dryer,Electric Cooktop,Electric Oven,Electric Range,Electric Water Heater,ENERGY STAR Qualified Appliances,Free-Standing Refrigerator,Ice Maker,Microwave,Oven,Range Hood,Refrigerator,Self Cleaning Oven,Smart Appliance(s),Stainless Steel Appliance(s),Washer,Washer/Dryer |
| Zoning | R-30 |
| HOA Fee | 33.33 |
| Garage Spaces | 3 |
| Association Fee Includes | Unknown |
| Patio/Porch Features | Covered,Deck,Front Porch,Patio,Porch |
| Architectural Style | Craftsman,Transitional |
| Construction Materials | Board & Batten Siding,Stone,Stone Veneer,Vertical Siding,Vinyl Siding |
| Year Built | 2022 |
| View | Neighborhood |
| Stories Count | 2 |
| Levels | Two |
| Property Subtype | Single Family Residence |
| Community Features | Street Lights |
| Assoc Fee Paid Per | Semi-Annually |
| County | Wake |
| New Construction | false |
| Property Type | Residential |
| Association Amenities | Management |
| HOA | true |
| Attached Garage | true |
| Subdivision Name | Huffington Farm |
| Garage Y/N | true |
| Other Structures | Pergola |
| Total Rooms | 9 |
| Full Baths | 2 |
| Status | Active |
| Directions | From Raleigh, take Hwy 40 to exit 312. Right onto Hwy 42. Left onto Hwy 50. Right onto Mt Pleasant Road. Right onto Calcutta Dr, Right onto Huffington Oak Dr. Home is on the left. |
| High School | Wake - Willow Spring High School |
| City | Willow Springs |
| Senior Community Y/N | false |
| Lot Size Units | Acres |
| Lot Size Square Feet | 22216 |
| Carport Y/N | false |
| Elementary School | Wake - Banks Road Elementary |
| Tax Annual Amount | 3348.54 |
| Middle/Junior High School | Wake - West Lake Middle |
| Virtual Tour | https://tours.visualproperties.net/cp/83ac2708/ |
| Structure Type | House |
| Standard Status | Active |
Interior Features
| Interior Amenities | Breakfast Bar,Built-in Features,Ceiling Fan(s),Chandelier,Crown Molding,Double Vanity,Kitchen Island,Kitchen/Dining Room Combination,Open Floorplan,Quartz Counters,Recessed Lighting,Smooth Ceilings,Stone Counters,Walk-In Closet(s),Walk-In Shower |
|---|---|
| Flooring | Carpet,Luxury Vinyl,Tile,Vinyl,Wood |
| Common Walls | No Common Walls |
| Air Conditioning Y/N | true |
| Heating Y/N | true |
| Window Features | Blinds,ENERGY STAR Qualified Windows,Insulated Windows,Screens |
| Fireplace Y/N | false |
| Above Grade Finished Area | 2876 |
| Half Baths | 1 |
| Laundry Features | Inside,Laundry Room,Upper Level |
| Total Bedrooms | 4 |
| Total Baths | 3 |
Exterior Features
| Exterior Amenities | Fire Pit,Private Yard,Rain Gutters,Smart Lock(s) |
|---|---|
| Parking Features | Attached,Concrete,Covered,Driveway,Garage,On Site,Storage |
| Lot Features | Back Yard,Front Yard,Interior Lot,Landscaped,Rectangular Lot |
| Water Source | Community Water,Public |
| Lot Size Area | 0.51 |
| Foundation Details | Crawlspace |
| Building Area Total | 2876 |
| Lot Dimensions | 160x138 |
| Lot Size Acres | 0.51 |
| Road Surface Type | Asphalt |
Amenities
- Foreclosure
- Views
- Short Sale
- New Construction
- Adult 55+
- Lease To Own
- No HOA Fees
- Furnished
- Primary On Main
- Air Conditioning
- Seller Finance
- Green
- Fixer Upper
- Horse
- Golf
- Fireplace
- Deck
- Garage
- Basement
- Pool
Property vs Single Family Average in 27592
Price
Year Built

