
New Construction


Address
5309 Asher Woods Trail, Zebulon, NC
Price
$ 900,000
Property Attributes
- MLS#10195010
- TypeSingle Family
- Listing Status Active
- CountyWake
- CityZebulon
- NeighborhoodAsher Woods
- Zip27597
- StyleTraditional, Transitional
- Year Built2026
- Price$ 900,000
- Bedrooms4
- Full Bathrooms3
- Half Bathrooms1
- Sqr Footage3246
- Lot Size1.3 Acres
Data Source:
Triangle MLS (TMLS)
Property Description
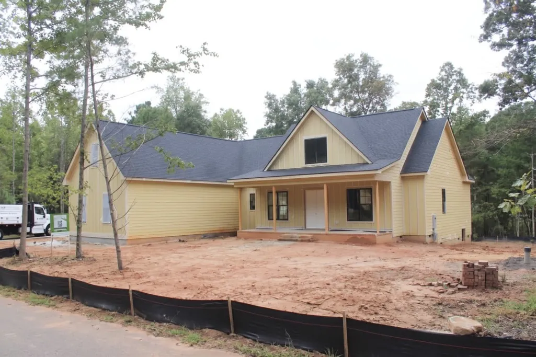
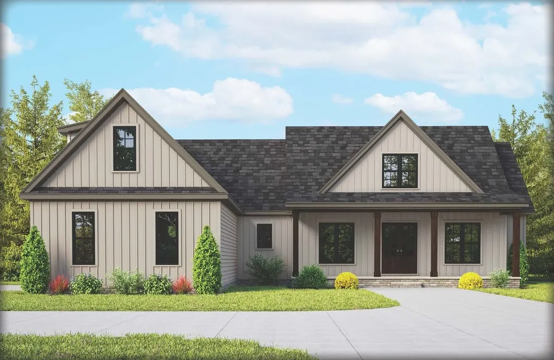
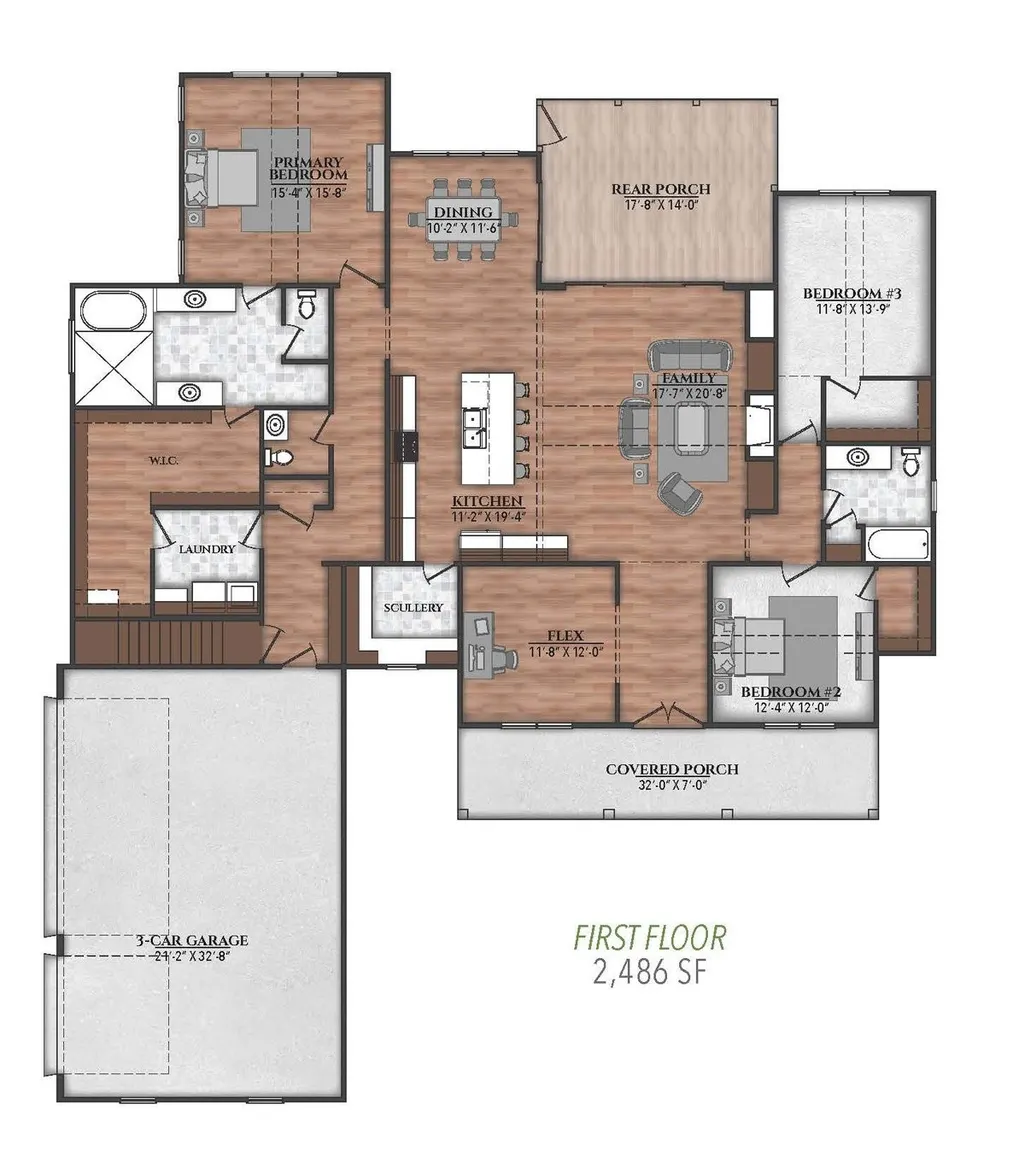
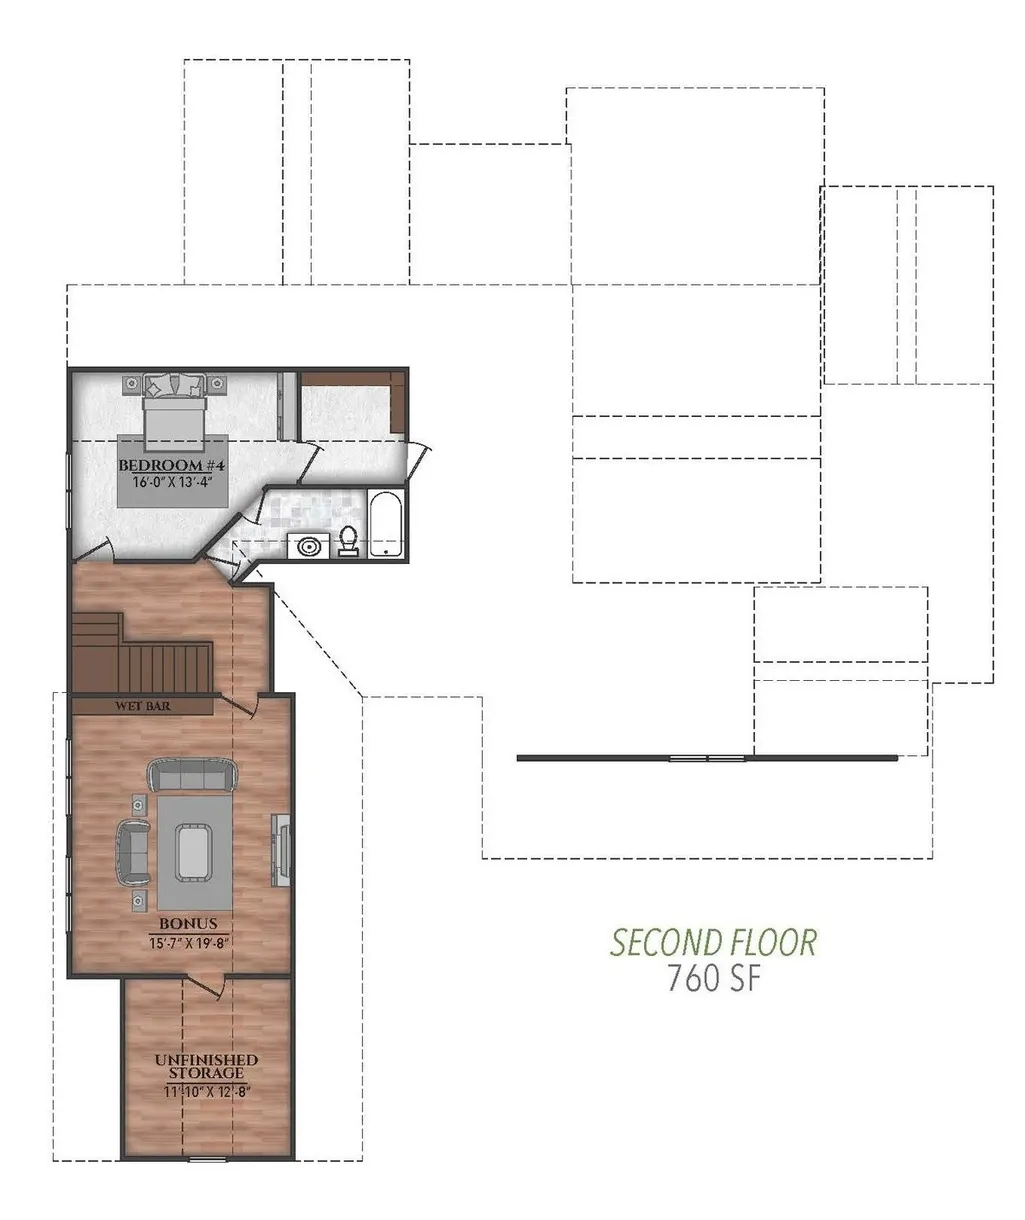
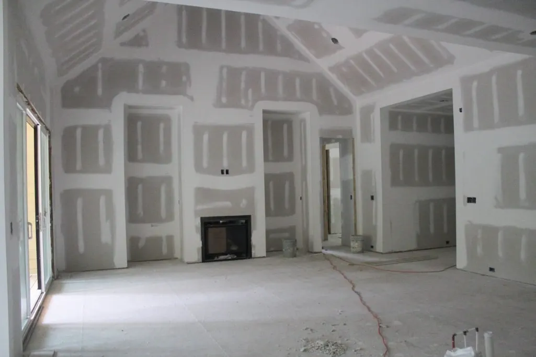
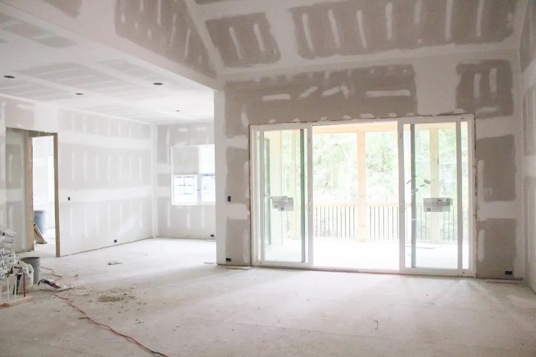
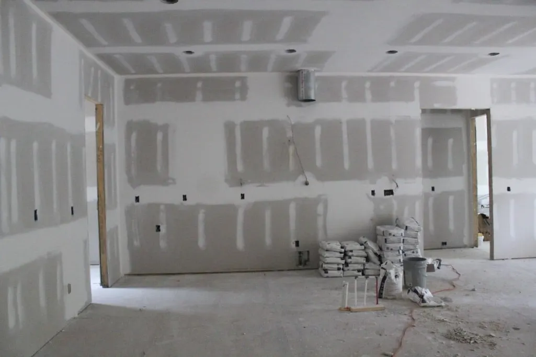
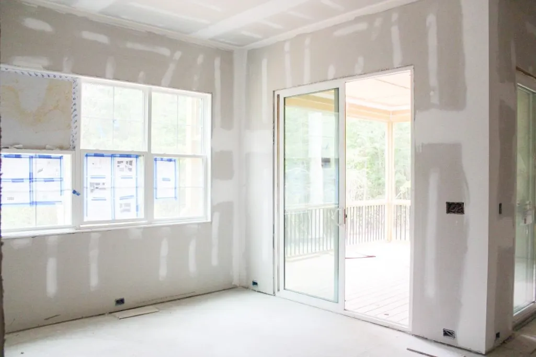
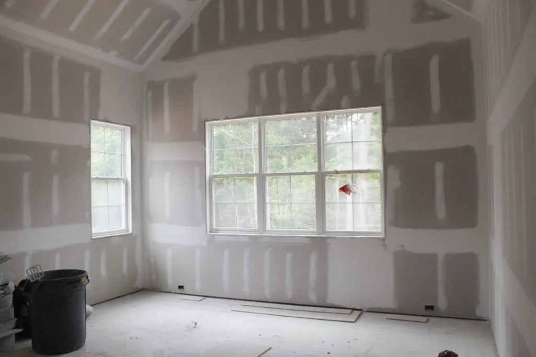
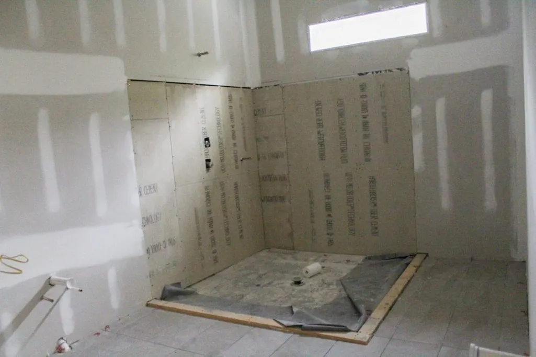
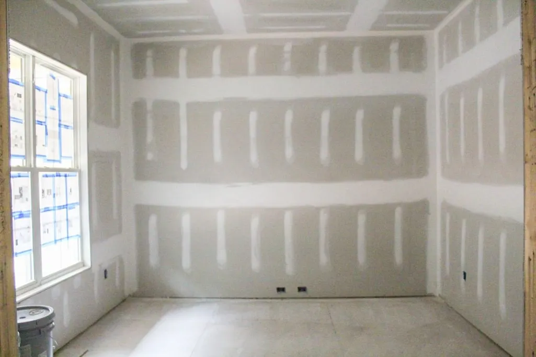
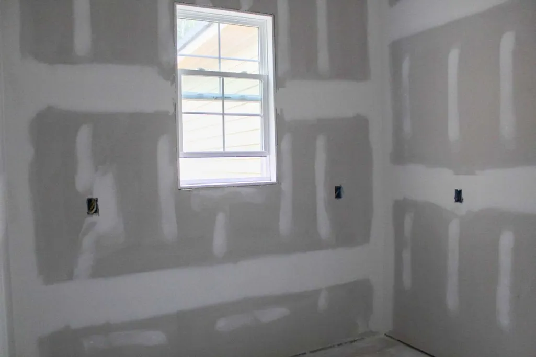
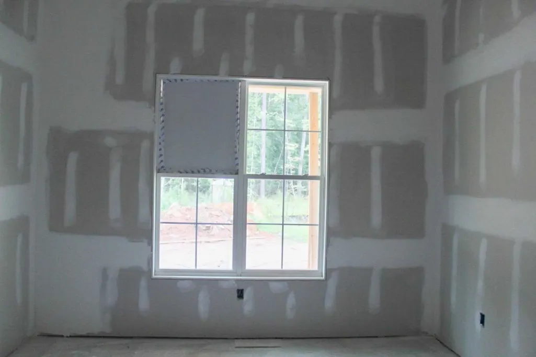
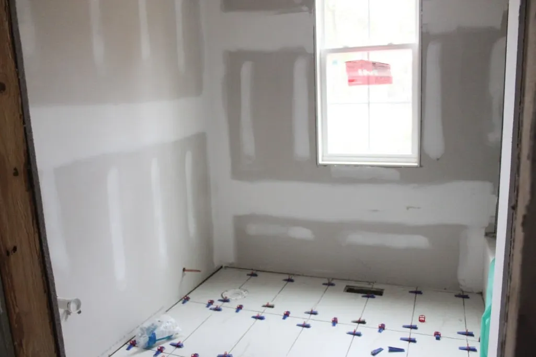
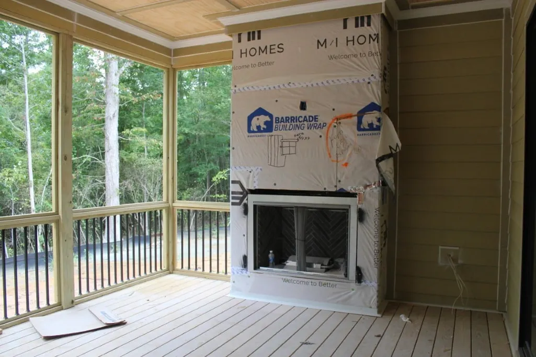
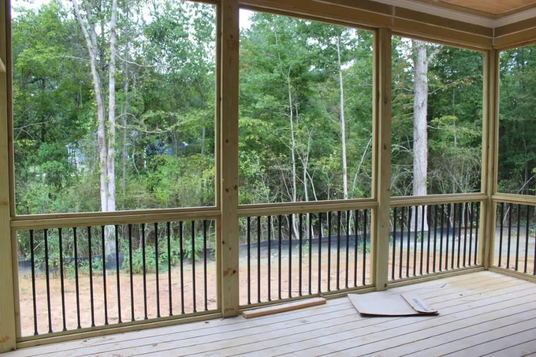
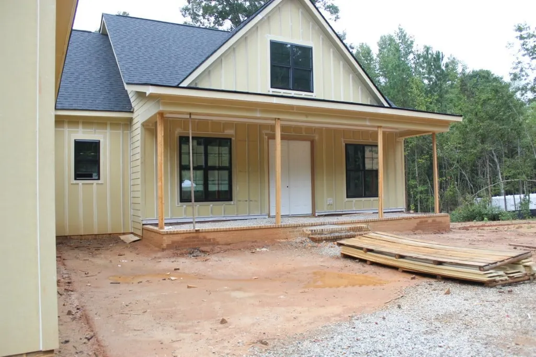
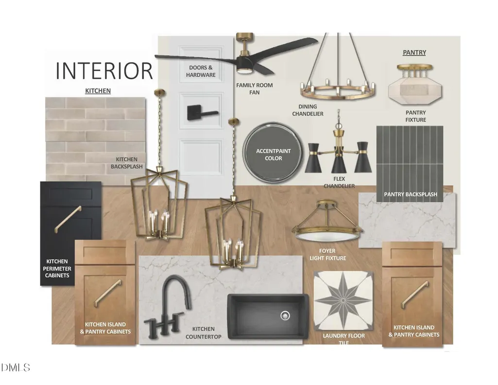
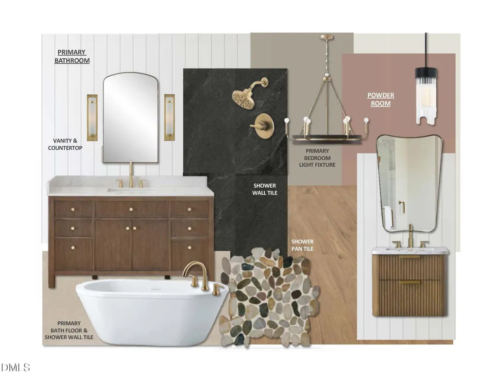
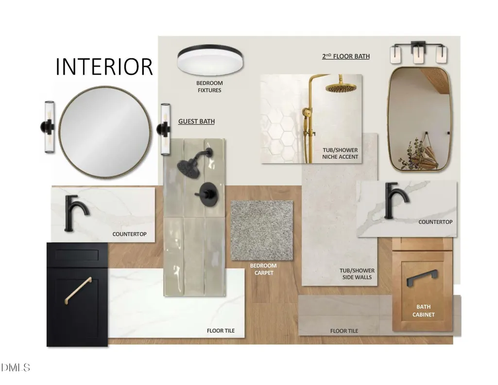
Custom built by Oaktowne Builders in the private three lot community of Asher Woods. Situated on nearly over an acre, with no HOA or restrictions and access to Wake County Schools. Featuring main-level living with an oversized game room and upstairs teen/in-law suite. The gourmet kitchen offers custom painted cabinetry with crown trim and under cabinet lighting, quartz countertops, a large center island with barstool seating, herringbone laid tile backsplash, a suite of ZLINE professional stainless steel appliances, and a dedicated scullery with tons of prep and storage space. The open dining area offers sliding glass door access to the rear covered porch. The main level owner's suite with vaulted ceiling, custom trimmed walls, luxury plank vinyl flooring and a luxurious en-suite bath featuring a spa-inspired shower with 12x24 tile to ceiling surround and frameless glass, a freestanding tub, and separate quartz vanities with designer sconce lighting. All adjoinging an oversized walk-in closet with custom painted built-ins and convenient access to the laundry room. The vaulted family room with stained accent beams and anchored by a gas log fireplace with quartz surround and ceiling-height wood-tile surround, accent painted built-in cabinets, and sliding glass doors opening to the rear screened porch with ribbed-wood tile surround fireplace. A main level flex room is ideal for a private office or exercise space. Upstairs, you'll find a generous game room with wet bar and fourth bedroom with full bath, perfect for guest or teen suite. Complete with a 3-car, side entry garage for ample parking and storage.
| Elementary School | Middle School | High School |
|---|---|---|
| Wake - Zebulon Elementary Elementary School | Wake - Zebulon Middle Middle School | Wake - Rolesville High School High School |
| Price History | |
|---|---|
| 9/25/2026 | Listed $900,000 |
General Features
| Sewer | Septic Tank |
|---|---|
| Heating | Electric |
| Cooling | Ceiling Fan(s),Central Air |
| Utilities | Cable Available,Electricity Available,Phone Available,Phone Connected,Septic Connected,Water Available |
| Roof | Architectural Shingle |
| Appliances | Convection Oven,Dishwasher,Gas Cooktop,Microwave,Plumbed For Ice Maker,Range Hood |
| Garage Spaces | 3 |
| Patio/Porch Features | Front Porch,Rear Porch,Screened |
| Architectural Style | Traditional,Transitional |
| Construction Materials | Fiber Cement |
| Year Built | 2026 |
| Stories Count | 2 |
| Levels | One and One Half,Two |
| Property Subtype | Single Family Residence |
| Community Features | None |
| County | Wake |
| New Construction | true |
| Property Type | Residential |
| HOA | false |
| Attached Garage | true |
| Subdivision Name | Asher Woods |
| Garage Y/N | true |
| Total Rooms | 8 |
| Full Baths | 3 |
| Status | Active |
| Directions | From Raleigh, take 401-N toward Louisburg, R on Hwy 96, L on Halifax Rd. R into community. |
| High School | Wake - Rolesville High School |
| City | Zebulon |
| Senior Community Y/N | false |
| Open Parking Spaces | 3 |
| Lot Size Units | Acres |
| Lot Size Square Feet | 1.3 |
| Elementary School | Wake - Zebulon Elementary |
| Middle/Junior High School | Wake - Zebulon Middle |
| Structure Type | House,Site Built |
| Builder Name | Oaktowne Builders |
| Standard Status | Active |
Interior Features
| Interior Amenities | Bathtub/Shower Combination,Beamed Ceilings,Bookcases,Breakfast Bar,Ceiling Fan(s),Crown Molding,Double Vanity,Eat-in Kitchen,Entrance Foyer,In-Law Floorplan,Kitchen Island,Open Floorplan,Pantry,Primary Downstairs,Quartz Counters,Recessed Lighting,Separate Shower,Smooth Ceilings,Soaking Tub,Vaulted Ceiling(s),Walk-In Closet(s),Walk-In Shower,Water Closet,Wet Bar |
|---|---|
| Flooring | Carpet,Hardwood,Tile |
| Total Fireplaces | 2 |
| Fireplace Features | Family Room,Outside |
| Common Walls | No Common Walls |
| Air Conditioning Y/N | true |
| Heating Y/N | true |
| Fireplace Y/N | true |
| Above Grade Finished Area | 3246 |
| Half Baths | 1 |
| Laundry Features | Electric Dryer Hookup,Laundry Room,Main Level,Washer Hookup |
| Total Bedrooms | 4 |
| Total Baths | 4 |
Exterior Features
| Parking Features | Attached |
|---|---|
| Water Source | Private,Well |
| Lot Size Area | 1.3 |
| Foundation Details | Crawlspace |
| Building Area Total | 3246 |
| Lot Dimensions | see plot plan |
| Lot Size Acres | 1.3 |
| Road Surface Type | Asphalt,Paved |
| Door Features | Sliding Doors |
Amenities
- Foreclosure
- Views
- Short Sale
- New Construction
- Adult 55+
- Lease To Own
- No HOA Fees
- Furnished
- Primary On Main
- Air Conditioning
- Seller Finance
- Green
- Fixer Upper
- Horse
- Golf
- Fireplace
- Deck
- Garage
- Basement
- Pool
Property vs Single Family Average in 27597
Price
Year Built
 Copyright 2026 Triangle MLS, Inc. of North Carolina. All rights reserved.
The data relating to real estate for sale on this web site comes in part from the Triangle MLS, Inc. of North Carolina. Real estate listings held by brokerage firms other than Orringer Byrd Team are marked with the Broker Reciprocity logo and detailed information about them includes the name of the listing brokers. Brokers make an effort to deliver accurate information, but buyers should independently verify any information on which they will rely in a transaction. The listing broker shall not be responsible for any typographical errors, misinformation, or misprints, and they shall be held totally harmless from any damages arising from reliance upon this data. This data is provided exclusively for consumer's personal, noncommercial use.
Closed (sold) listings may have been listed and/or sold by a real estate firm other than the firm(s) featured on this website. Closed data is not available until the sale of the property is recorded in the MLS. Home sale data is not an appraisal, CMA, competitive or comparative market analysis, or home valuation of any property.
Listings marked with an icon are provided courtesy of the Triangle MLS, Inc. of North Carolina, Internet Data Exchange Database.
This site is monitored for scraping. Any use of listing data obtained from this web site, other than by a consumer looking to purchase real estate, is prohibited.
This data has been updated as of September 26, 2026 8:54 PM UTC
Copyright 2026 Triangle MLS, Inc. of North Carolina. All rights reserved.
The data relating to real estate for sale on this web site comes in part from the Triangle MLS, Inc. of North Carolina. Real estate listings held by brokerage firms other than Orringer Byrd Team are marked with the Broker Reciprocity logo and detailed information about them includes the name of the listing brokers. Brokers make an effort to deliver accurate information, but buyers should independently verify any information on which they will rely in a transaction. The listing broker shall not be responsible for any typographical errors, misinformation, or misprints, and they shall be held totally harmless from any damages arising from reliance upon this data. This data is provided exclusively for consumer's personal, noncommercial use.
Closed (sold) listings may have been listed and/or sold by a real estate firm other than the firm(s) featured on this website. Closed data is not available until the sale of the property is recorded in the MLS. Home sale data is not an appraisal, CMA, competitive or comparative market analysis, or home valuation of any property.
Listings marked with an icon are provided courtesy of the Triangle MLS, Inc. of North Carolina, Internet Data Exchange Database.
This site is monitored for scraping. Any use of listing data obtained from this web site, other than by a consumer looking to purchase real estate, is prohibited.
This data has been updated as of September 26, 2026 8:54 PM UTC
