
Open House Sun, Sep 27th 02:00 PM - 04:00 PM



Address
309 Virginia Lee Lane, Efland, NC
Price
$ 360,000
Property Attributes
- MLS#10194955
- TypeSingle Family
- Listing Status Active
- CountyOrange
- CityEfland
- NeighborhoodHigh Rock Village
- Zip27243
- StyleRanch, Transitional
- Year Built2003
- Price$ 360,000
- Bedrooms3
- Full Bathrooms2
- Half Bathrooms0
- Sqr Footage1358
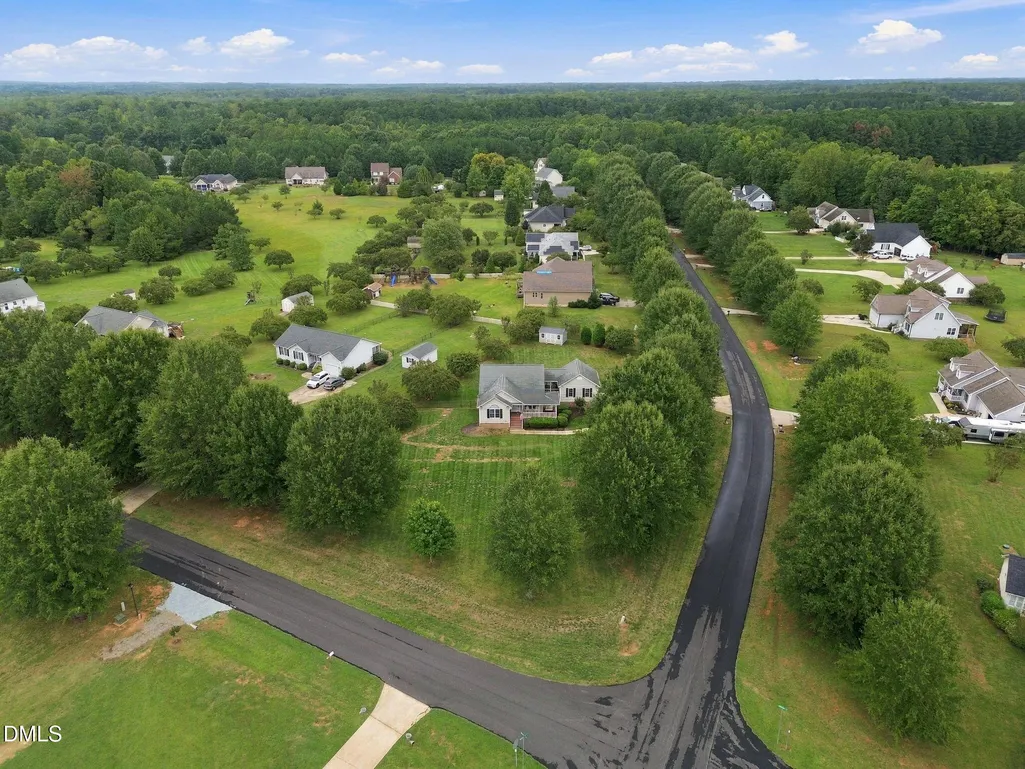
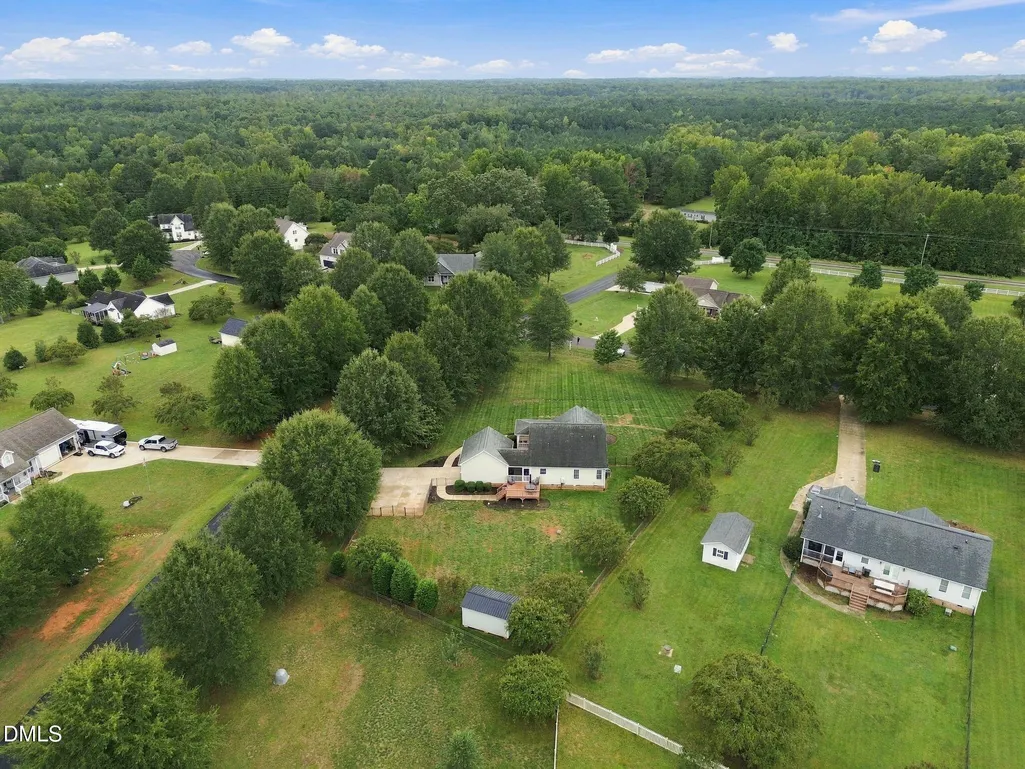
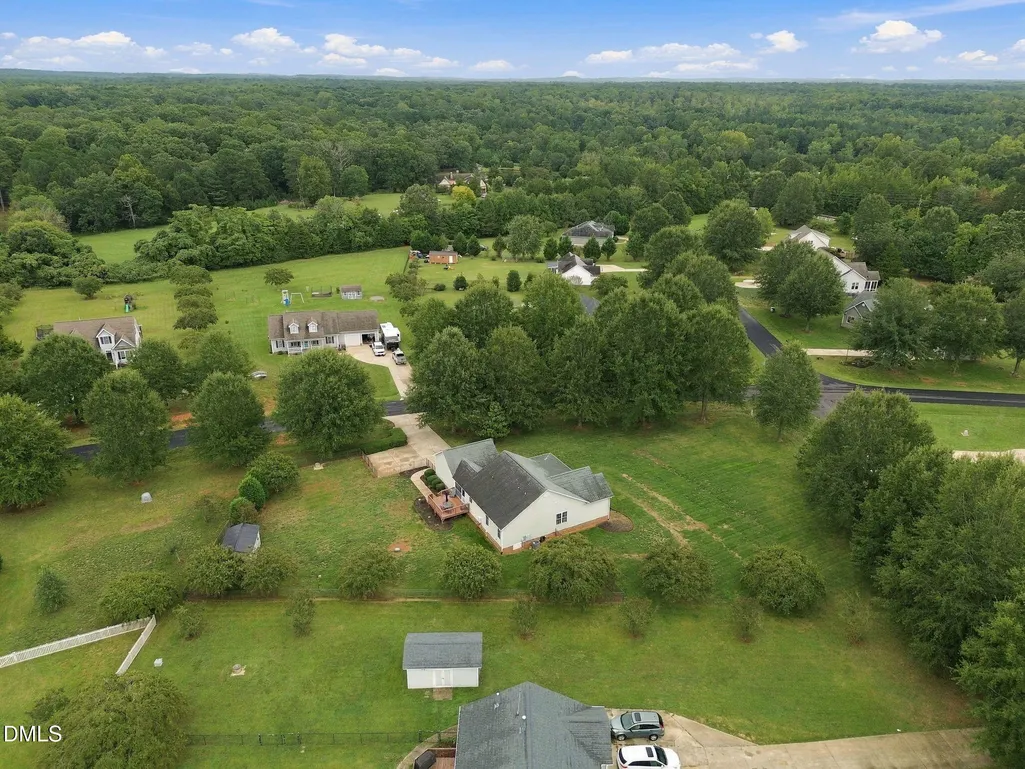
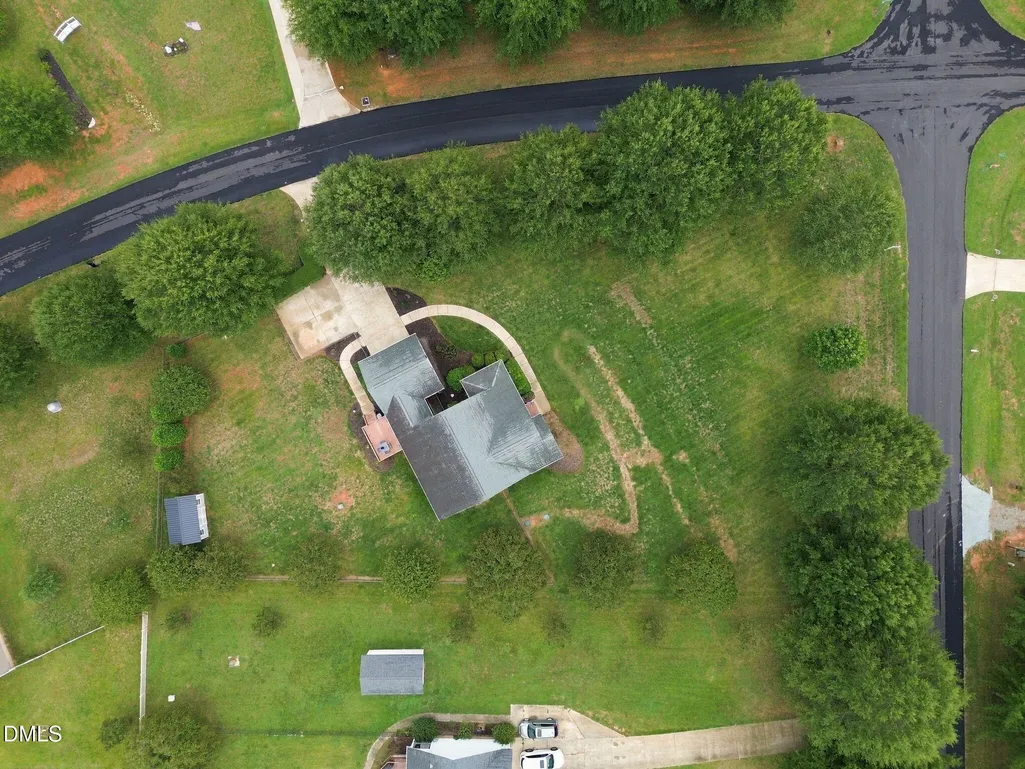
- Lot Size0.93 Acres
Data Source:
Triangle MLS (TMLS)
Property Description
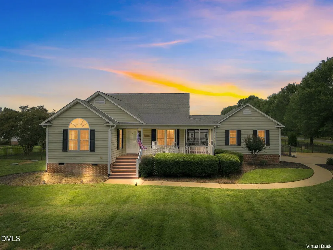
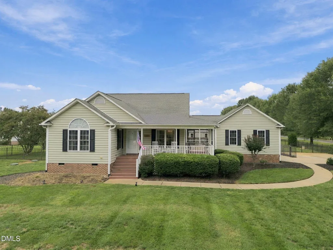
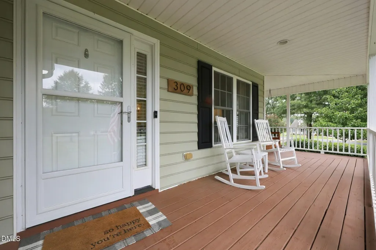
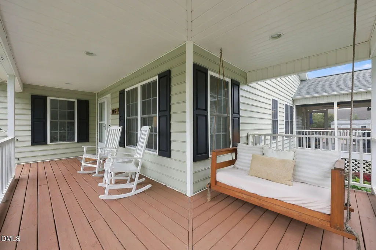
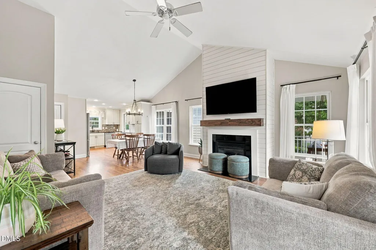
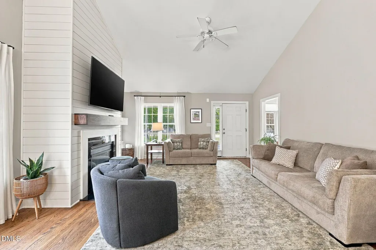
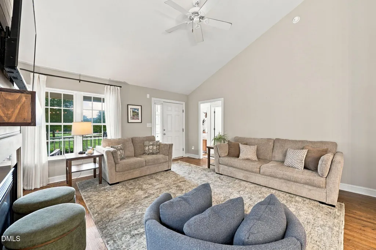
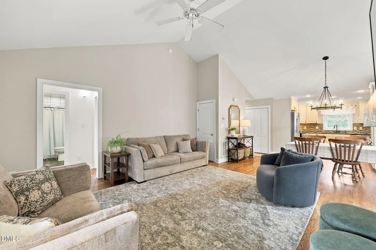
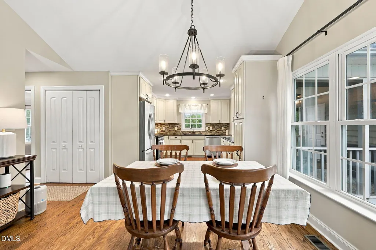
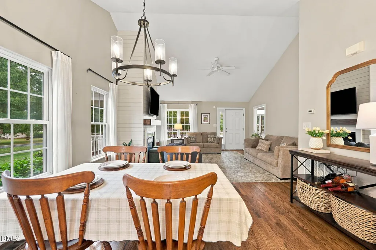
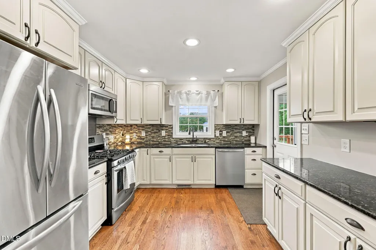
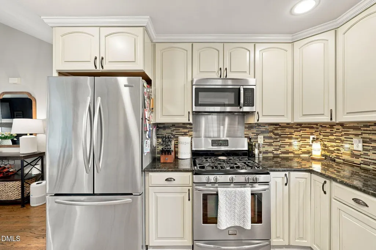
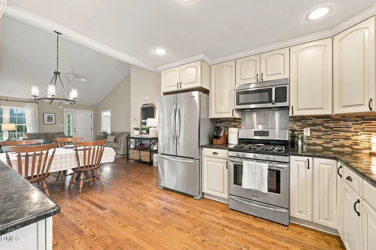
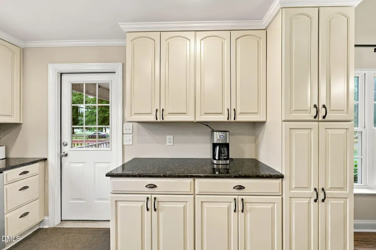
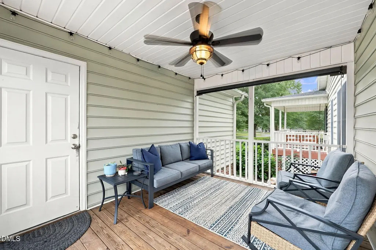
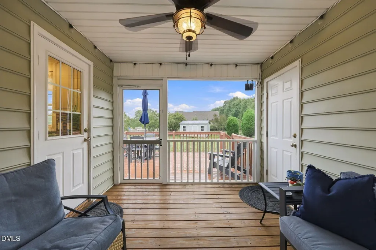
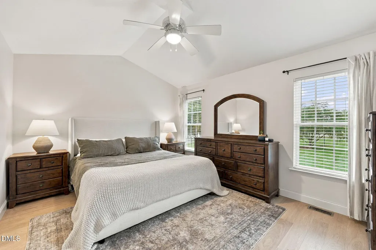
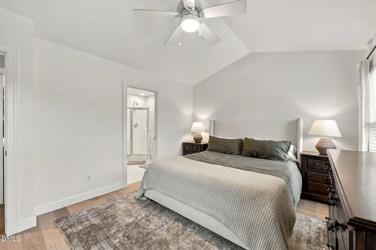
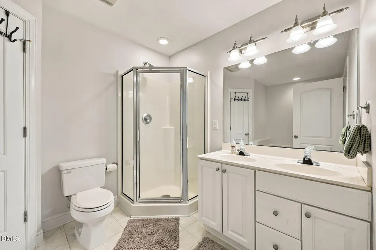
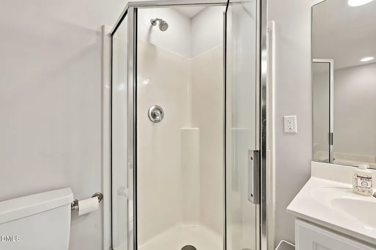
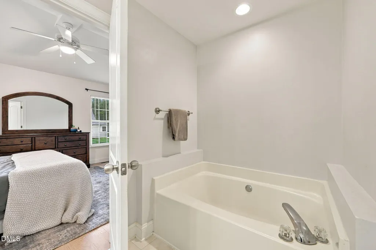
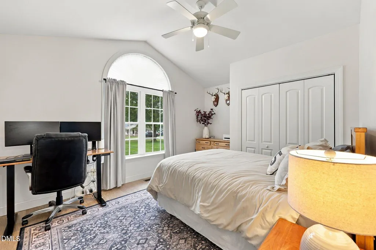
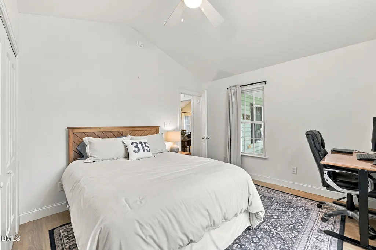
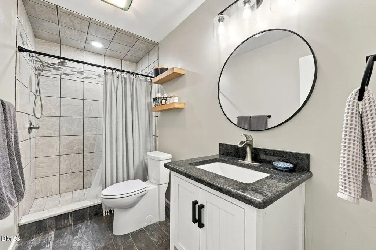
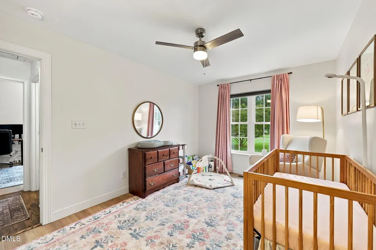
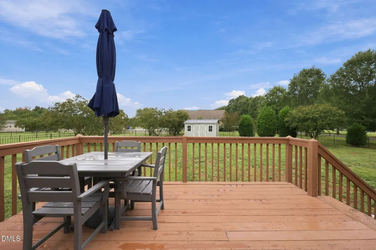
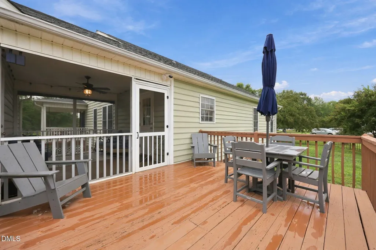
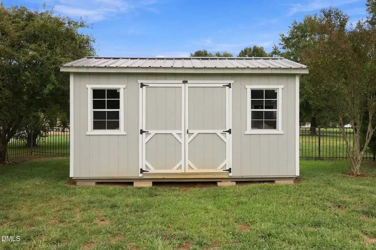
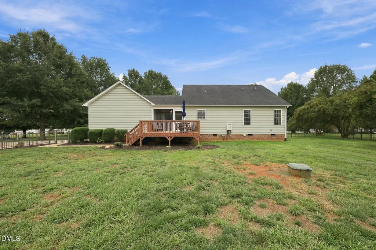
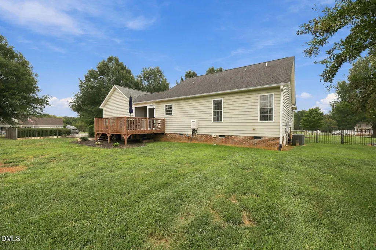
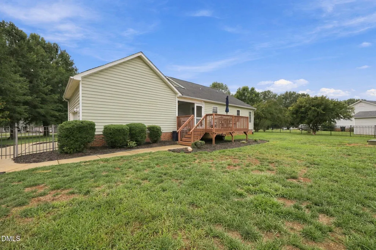
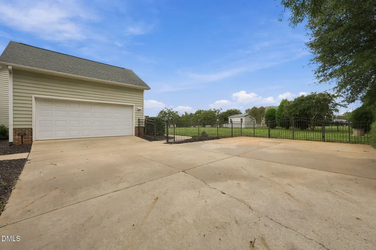
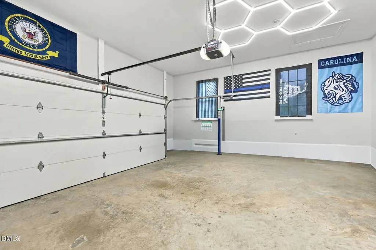
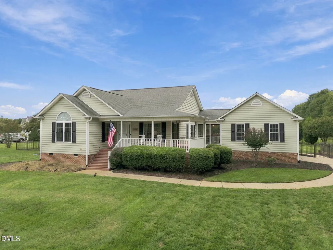
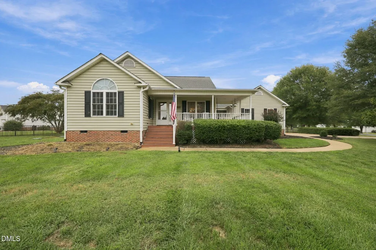
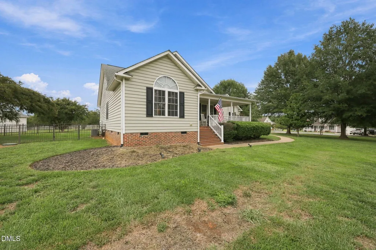
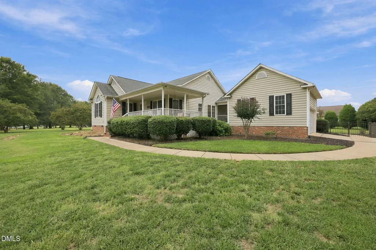
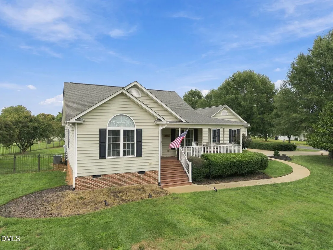
Welcome to 309 Virginia Lee Lane, a beautifully maintained ranch-style home offering comfortable one-level living and plenty of room to enjoy both inside and out. The open-concept floor plan features vaulted ceilings, recessed lighting, ceiling fans, and no carpet throughout. All bedrooms are conveniently located on the main level, including a spacious primary suite with a walk-in shower and soaking tub. The kitchen features a tile backsplash and flows easily into the main living spaces. Outside, the home sits on a large lot surrounded by mature trees with a fully fenced backyard, screened-in porch, wraparound deck, covered front porch, two-car garage, and Amish-built storage shed that conveys. The brick and vinyl exterior, shutters, and established landscaping add to the home's charm. Recent improvements include fresh interior paint and garage paint in 2026, a new whole-house water filtration system in 2026, Amish-built shed in 2025, vapor barrier in the crawl space in 2024, and new flooring in all bedrooms in 2024. The property has also received routine professional lawn care.
| Elementary School | Middle School | High School |
|---|---|---|
| Orange - Efland Cheeks Elementary Elementary School | Orange - Gravelly Hill Middle Middle School | Orange - Orange High High School |
| Price History | |
|---|---|
| 9/25/2026 | Listed $360,000 |
General Features
| Sewer | Septic Tank |
|---|---|
| Heating | Fireplace(s),Floor Furnace,Propane |
| Cooling | Central Air |
| Roof | Shingle |
| Appliances | Gas Cooktop,Microwave,Oven,Propane Water Heater,Stainless Steel Appliance(s),Wall Oven,Water Heater |
| Zoning | R1 |
| HOA Fee | 25.5 |
| Garage Spaces | 2 |
| Association Fee Includes | None |
| Architectural Style | Ranch,Transitional |
| Construction Materials | Brick,Vinyl Siding |
| Year Built | 2003 |
| Stories Count | 1 |
| Levels | One |
| Property Subtype | Single Family Residence |
| Community Features | Street Lights |
| Assoc Fee Paid Per | Annually |
| County | Orange |
| New Construction | false |
| Property Type | Residential |
| HOA | true |
| Attached Garage | true |
| Subdivision Name | High Rock Village |
| Garage Y/N | true |
| Other Structures | Shed(s) |
| Total Rooms | 7 |
| Full Baths | 2 |
| Status | Active |
| Directions | From I-40 take exit 160 for Efland. Turn onto Mt Willing Rd towards Efland. Turn left onto Forrest Ave. Continue to the right onto S Efland-Center Grove. Turn left onto Lebanon Rd. Turn right onto High Rock Rd. Turn right onto Virginia Lee Ln. Home is on the left. |
| High School | Orange - Orange High |
| City | Efland |
| Senior Community Y/N | false |
| Lot Size Units | Acres |
| Lot Size Square Feet | 40511 |
| Elementary School | Orange - Efland Cheeks Elementary |
| Tax Annual Amount | 2764.32 |
| Middle/Junior High School | Orange - Gravelly Hill Middle |
| Virtual Tour | https://www.zillow.com/view-imx/500ba7c8-9b6c-4920-ba10-ec73bb8d8841?wl=true&setAttribution=mls&initialViewType=pano |
| Structure Type | Site Built |
| Standard Status | Active |
Interior Features
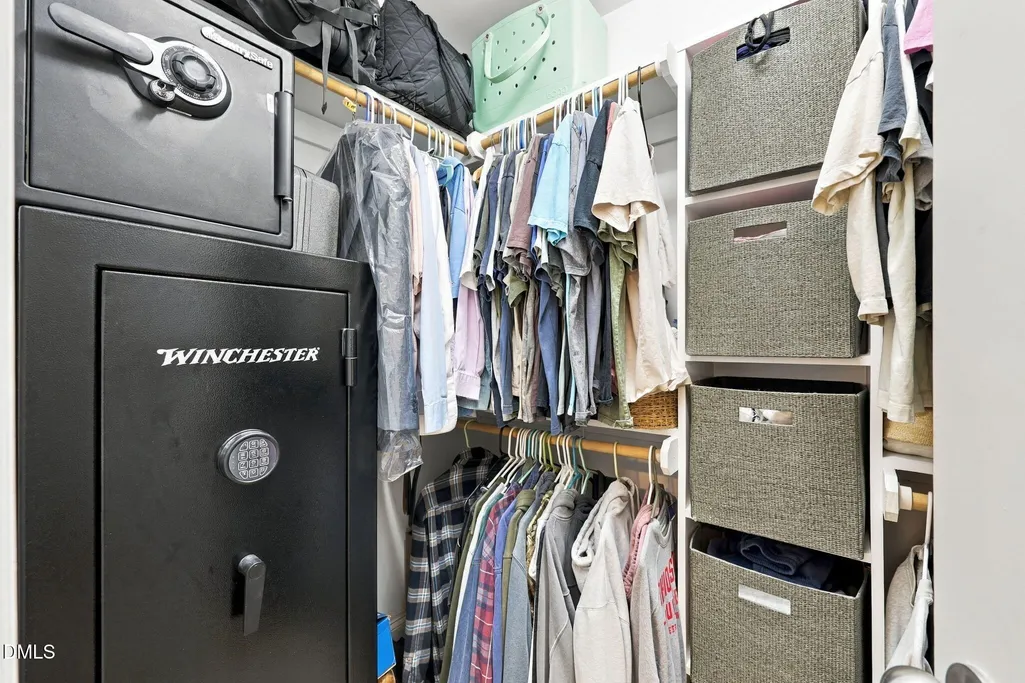
| Interior Amenities | Bathtub/Shower Combination,Cathedral Ceiling(s),Ceiling Fan(s),Granite Counters,High Ceilings,Kitchen/Dining Room Combination,Living/Dining Room Combination,Open Floorplan,Primary Downstairs,Smooth Ceilings,Soaking Tub,Walk-In Closet(s),Walk-In Shower |
|---|---|
| Flooring | Hardwood,Tile |
| Total Fireplaces | 1 |
| Fireplace Features | Living Room |
| Air Conditioning Y/N | true |
| Heating Y/N | true |
| Fireplace Y/N | true |
| Above Grade Finished Area | 1358 |
| Total Bedrooms | 3 |
| Total Baths | 2 |
Exterior Features
| Exterior Amenities | Fenced Yard,Storage |
|---|---|
| Fencing | Back Yard,Fenced |
| Parking Features | Concrete,Direct Access,Garage,Garage Faces Side |
| Lot Features | Back Yard,Front Yard,Hardwood Trees,Landscaped,Level,Partially Cleared |
| Water Source | Private,Well |
| Lot Size Area | 0.93 |
| Foundation Details | Crawlspace |
| Building Area Total | 1358 |
| Lot Size Acres | 0.93 |
| Road Frontage Type | City Street |
Amenities
- Foreclosure
- Views
- Short Sale
- New Construction
- Adult 55+
- Lease To Own
- No HOA Fees
- Furnished
- Primary On Main
- Air Conditioning
- Seller Finance
- Green
- Fixer Upper
- Horse
- Golf
- Fireplace
- Deck
- Garage
- Basement
- Pool
Property vs Single Family Average in 27243
Price
Year Built

