
New Construction






Address
2604 Westwood Avenue W, Wilson, NC
Price
$ 332,990
Property Attributes
- MLS#10191541
- TypeSingle Family
- Listing Status Active
- CountyWilson
- CityWilson
- NeighborhoodBedford Place
- Zip27893
- StyleTraditional
- Year Built2026
- Price$ 332,990
- Bedrooms5
- Full Bathrooms3
- Half Bathrooms0
- Sqr Footage2511
- Lot Size0.17 Acres
Data Source:
Triangle MLS (TMLS)
Property Description
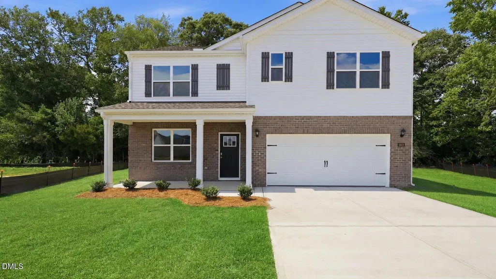
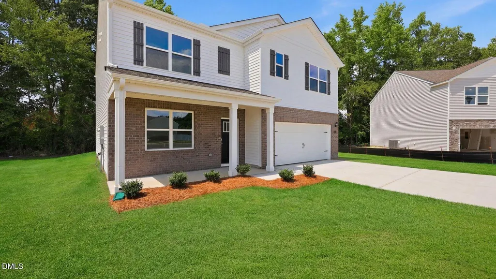
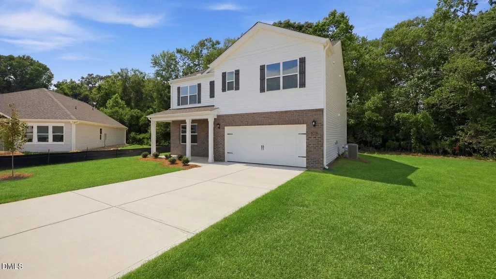
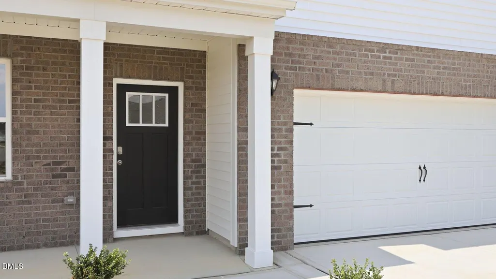
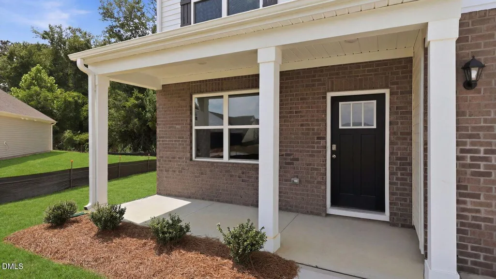
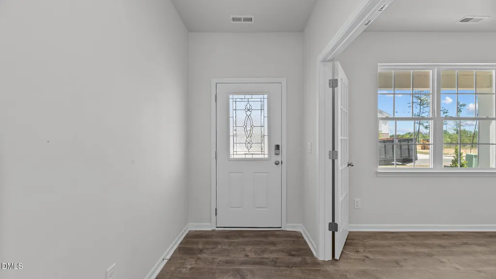
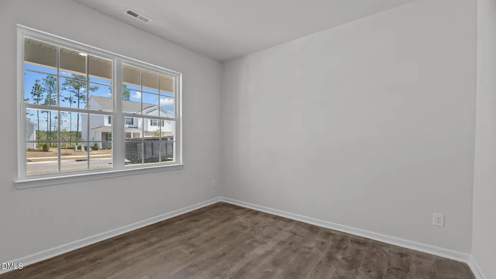
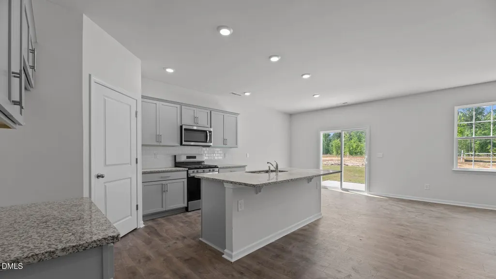
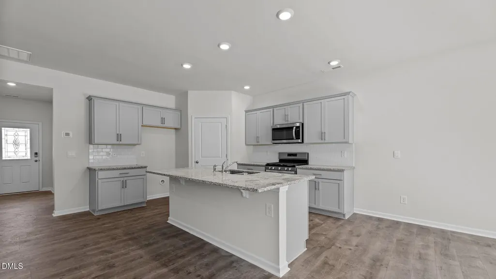
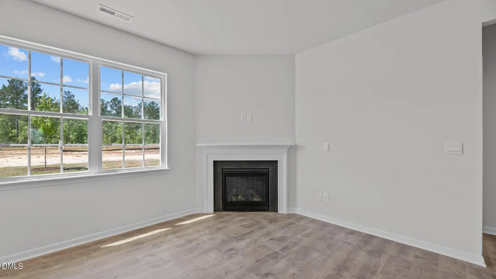
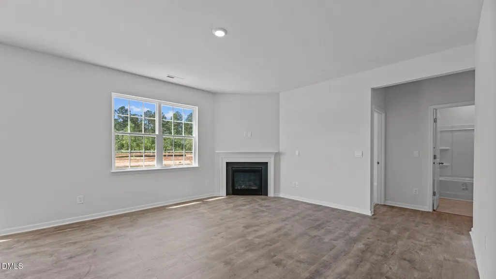
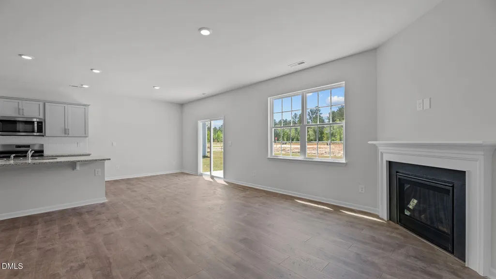
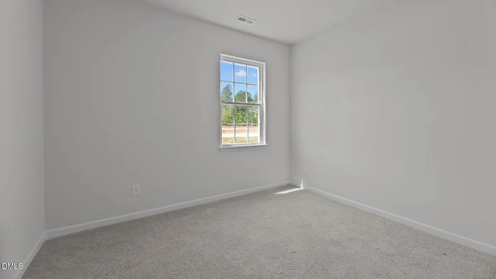
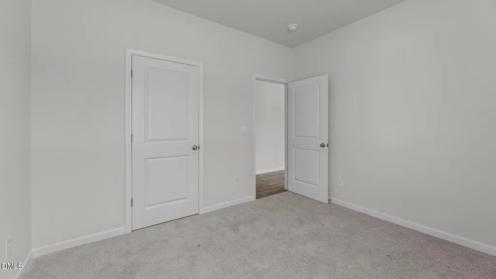
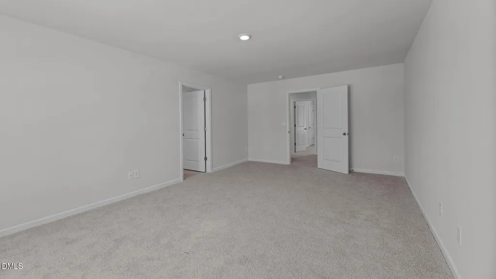
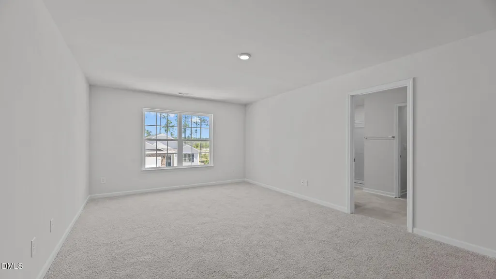
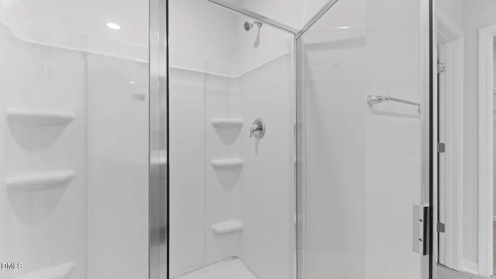
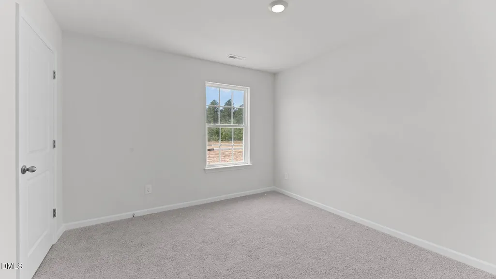
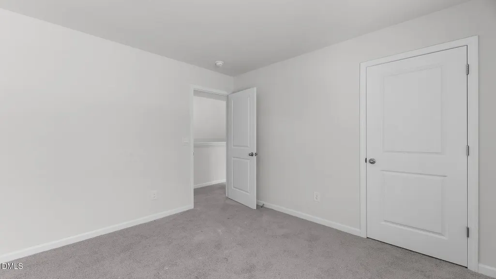
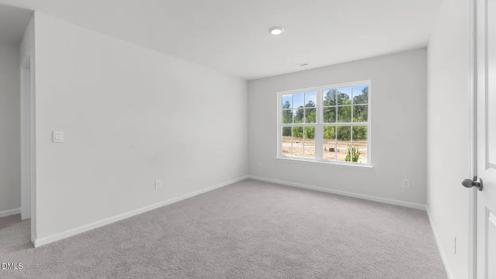
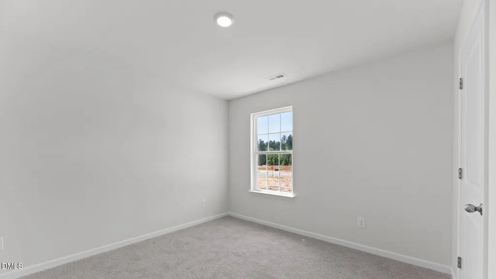
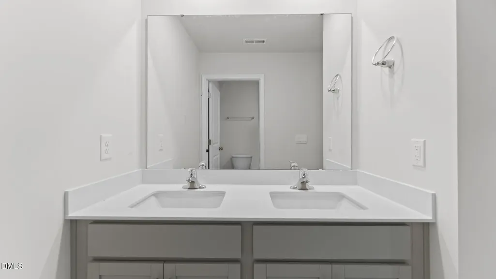
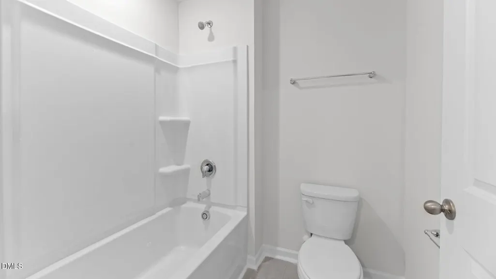
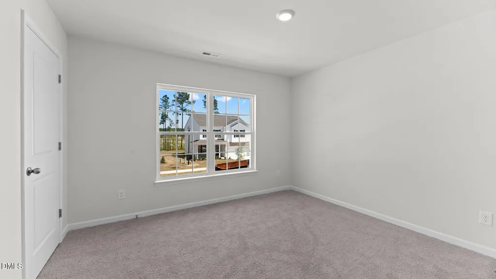
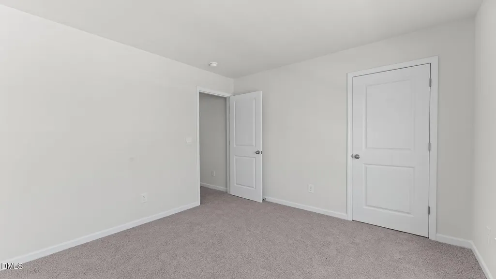
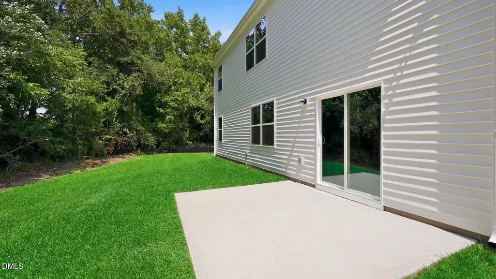
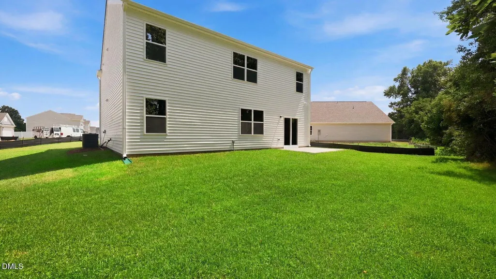
Come tour 2604 Westwood Avenue West! One of our new homes at Bedford Place, located in Wilson, NC. The Hayden is one of our two-story plans featured at Bedford Place in Wilson, North Carolina, offering 3 modern elevations. The home features 5 bedrooms, 3 bathrooms, 2,511 sq. ft. of living space, and a 2-car garage. Upon entering the home, you'll be greeted by an inviting foyer connecting to a home office, then lead into the center of the home. This open-concept space features a large living room, dining area, and functional kitchen. The kitchen is equipped with a walk-in pantry, stainless steel appliances, and center island with a breakfast bar. Also located on the first floor, located off the living room, is a convenient guest bedroom and full bathroom. The Hayden upstairs features a spacious primary bedroom, complete with walk-in closet and primary bathroom with dual vanities. The additional three bedrooms share a third full bathroom. There is an upstairs loft space, perfect for family entertainment, gaming, or a reading area. With its luxurious design the Hayden is the perfect place to call home. Quality materials and workmanship throughout, with superior attention to detail, plus a one-year builder's warranty and 10-year structural warranty. Your new home also includes our smart home technology package! Do not miss this opportunity to make the Hayden yours at Bedford Place. * Photos are not of actual home or interior features and are representative of floor plan only. *
| Elementary School | Middle School | High School |
|---|---|---|
| Wilson - John W Jones Elementary Elementary School | Wilson - Forest Hills Middle Middle School | Wilson - James Hunt High High School |
| Price History | |
|---|---|
| 9/9/2026 | Listed $332,990 |
General Features
| Sewer | Public Sewer |
|---|---|
| Heating | Central |
| Cooling | Central Air |
| Utilities | Natural Gas Available |
| Roof | Architectural Shingle |
| Appliances | Dishwasher,Gas Range,Gas Water Heater,Microwave |
| HOA Fee | 15 |
| Garage Spaces | 2 |
| Association Fee Includes | Maintenance Grounds |
| Architectural Style | Traditional |
| Construction Materials | Vinyl Siding |
| Year Built | 2026 |
| Levels | Two |
| Property Subtype | Single Family Residence |
| Assoc Fee Paid Per | Quarterly |
| County | Wilson |
| New Construction | true |
| Property Type | Residential |
| Association Amenities | Maintenance Grounds |
| HOA | true |
| Attached Garage | true |
| Subdivision Name | Bedford Place |
| Garage Y/N | true |
| Total Rooms | 1 |
| Full Baths | 3 |
| Status | Active |
| Directions | Coming from Greenville Continue onto John P East Memorial Hwy for 0.2 mi, Follow I-587 to NC-42 E in Wilson County. Take exit 20 from I-795 N for 30 min (35.8 mi), then Keep left to stay on John P East Memorial Hwy, follow signs for Kinston for 0.5 mi, Continue onto I-587 for 32.4 mi, Continue onto I-795 N for 2.6 mi, then Take exit 20 toward NC-42 E for 0.2 mi, Continue on NC-42 E. Take Airport Blvd NW/Arpt Blvd W to Gloucester Dr in Wilson for 5 min (3.1 mi), then Turn left onto NC-42 E for 1.1 mi, then Turn left onto Airport Blvd NW/Arpt Blvd W for 1.4 mi, then Turn right onto Gloucester Dr, your Destination will be on the left. |
| High School | Wilson - James Hunt High |
| City | Wilson |
| Senior Community Y/N | false |
| Lot Size Units | Acres |
| Lot Size Square Feet | 7344 |
| Elementary School | Wilson - John W Jones Elementary |
| Middle/Junior High School | Wilson - Forest Hills Middle |
| Structure Type | House |
| Standard Status | Active |
Interior Features
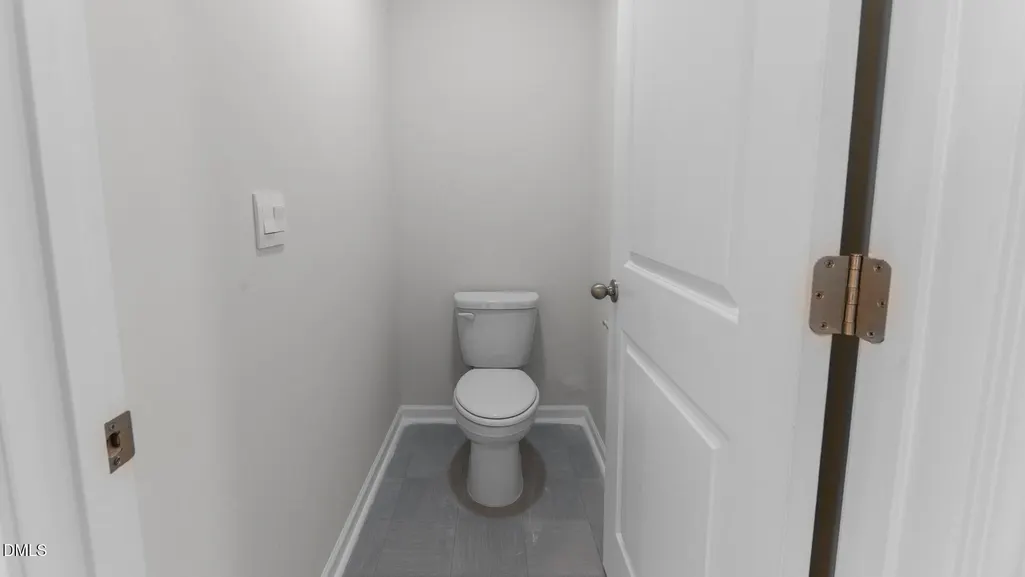
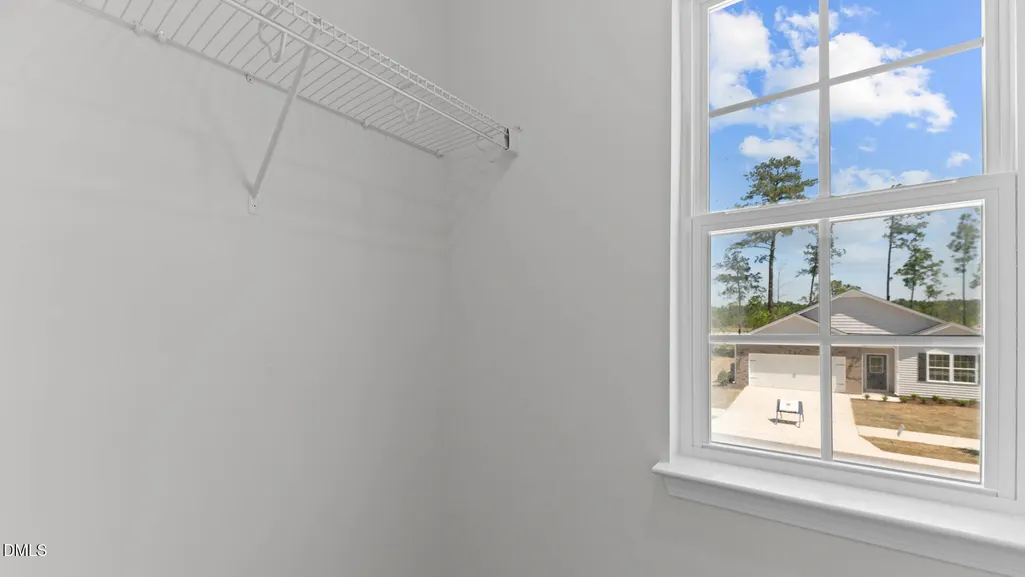
| Interior Amenities | Granite Counters,Kitchen Island,Kitchen/Dining Room Combination,Pantry,Quartz Counters,Smart Home,Smart Light(s),Smart Thermostat,Walk-In Closet(s),Water Closet |
|---|---|
| Flooring | Linoleum,Luxury Vinyl |
| Total Fireplaces | 1 |
| Air Conditioning Y/N | true |
| Heating Y/N | true |
| Fireplace Y/N | true |
| Above Grade Finished Area | 2511 |
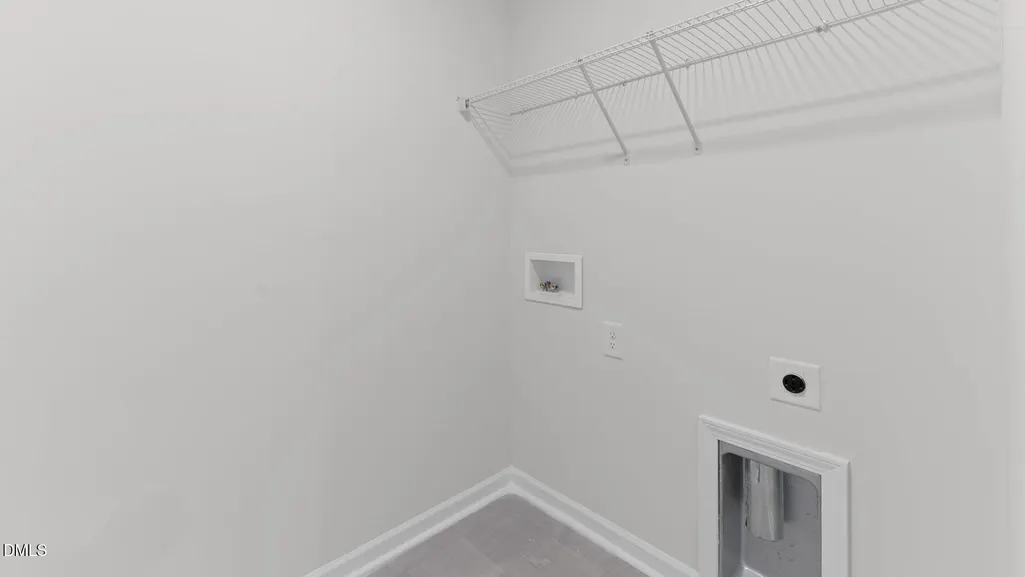
| Laundry Features | Electric Dryer Hookup,Main Level,Washer Hookup |
| Total Bedrooms | 5 |
| Total Baths | 3 |
Exterior Features
| Exterior Amenities | Smart Lock(s) |
|---|---|
| Parking Features | Enclosed,Garage |
| Water Source | Public |
| Lot Size Area | 0.17 |
| Foundation Details | Slab |
| Building Area Total | 2511 |
| Lot Size Acres | 0.17 |
Amenities
- Foreclosure
- Views
- Short Sale
- New Construction
- Adult 55+
- Lease To Own
- No HOA Fees
- Furnished
- Primary On Main
- Air Conditioning
- Seller Finance
- Green
- Fixer Upper
- Horse
- Golf
- Fireplace
- Deck
- Garage
- Basement
- Pool
Property vs Single Family Average in 27893
Price
Year Built

