
Open House Sat, Sep 26th 03:00 PM - 05:00 PM - New Construction
Address
201 Chase Street, Eureka, NC
Price
$ 315,000
Property Attributes
- MLS#10182799
- TypeSingle Family
- Listing Status Active
- CountyWayne
- CityEureka
- NeighborhoodChase Forest
- Zip27830
- StyleCraftsman, Ranch
- Year Built2026
- Price$ 315,000
- Bedrooms3
- Full Bathrooms2
- Half Bathrooms0
- Sqr Footage1498
- Lot Size0.52 Acres
Data Source:
Triangle MLS (TMLS)
Property Description
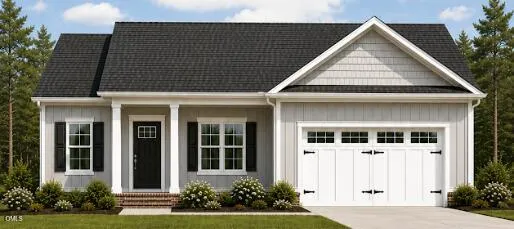
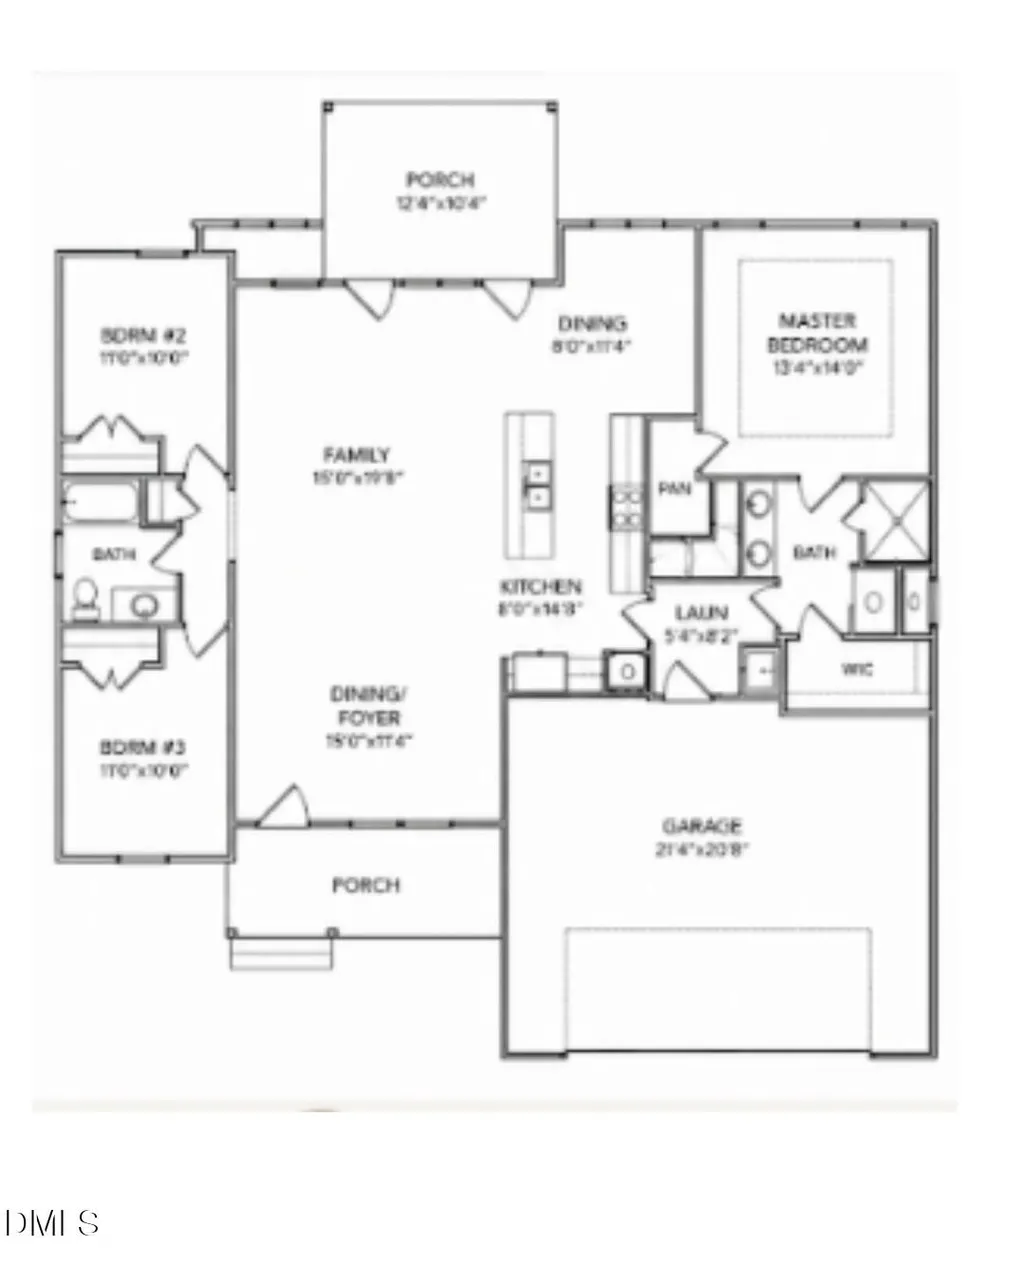
Welcome to another beautiful Porch and Pine Home featuring timeless curb appeal, an open layout, and comfortable living spaces, this 3-bedroom, 2-bath ranch is designed for easy everyday living. The spacious kitchen with a large island overlooks the main living area, creating the perfect space for gathering and entertaining. The private owner's suite offers a relaxing retreat with a walk-in closet and ensuite bath, while two additional bedrooms provide flexibility for guests, a home office, or hobbies. Covered front and rear porches, a spacious two-car garage, and quality finishes throughout complete this beautiful home in the peaceful Chase Forest community, where small-town charm meets modern living
| Elementary School | Middle School | High School |
|---|---|---|
| Wayne - Fremont Elementary Elementary School | Wayne - Norwayne Middle School Middle School | Wayne - Charles B Aycock High School High School |
| Price History | |
|---|---|
| 8/23/2026 | Listed $315,000 |
General Features
| Sewer | Public Sewer |
|---|---|
| Heating | Central,Electric |
| Cooling | Central Air,Electric |
| Utilities | Electricity Connected,Sewer Connected,Water Connected |
| Roof | Shingle |
| Appliances | Dishwasher,Microwave,Range |
| Zoning | R-12 |
| Garage Spaces | 2 |
| Patio/Porch Features | Front Porch,Porch,Rear Porch |
| Architectural Style | Craftsman,Ranch |
| Construction Materials | Vinyl Siding |
| Year Built | 2026 |
| View | None |
| Stories Count | 1 |
| Levels | One |
| Property Subtype | Single Family Residence |
| County | Wayne |
| New Construction | true |
| Property Type | Residential |
| HOA | false |
| Attached Garage | true |
| Subdivision Name | Chase Forest |
| Garage Y/N | true |
| Other Structures | None |
| Total Rooms | 6 |
| Full Baths | 2 |
| Status | Active |
| Directions | USE address: 212 Chase St, Eureka, NC. Listing is across the street from address provided. Get on I-440 E from US-401 N/CapitalBlvd. Head toward New Bern Pl. Turn left onto E Edenton St. Turn right onto N McDowell St. N McDowell St turns slightly right andbecomes US-401 N/Capital Blvd. Use the right lane to merge onto I-440 E via the ramp to Rocky Mt. Take US-264 E/US-64 E and I-795S to NC-222 E in Wayne County. Take exit 14 from I-795 S. Merge onto I-440 E. Use the right 2 lanes to take exit 14 for I-87 N/US-64 E/US-264 E toward Rocky Mt/Wilson/Greenville. Take exit 436 for US-264 E toward NC-97/Wilson/Greenville. Use the right 2 lanes totake exit 23 toward Goldsboro/Kenly. Take exit 14 for NC-222 toward Fremont/Kenly. Continue on NC-222 E. Drive to W Chase St inEureka. Turn left onto NC-222 E. Turn right onto N Wilson St. Turn left at the 1st cross street onto NC-222 E/E Main St. Turn right ontoS Baker St. Turn right onto Chase St. |
| High School | Wayne - Charles B Aycock High School |
| City | Eureka |
| Senior Community Y/N | false |
| Lot Size Units | Acres |
| Lot Size Square Feet | 22651.2 |
| Carport Y/N | false |
| Elementary School | Wayne - Fremont Elementary |
| Middle/Junior High School | Wayne - Norwayne Middle School |
| Structure Type | House,Site Built |
| Builder Name | Porch & Pine Homes |
| Standard Status | Active |
Interior Features
| Interior Amenities | Ceiling Fan(s),Granite Counters,Kitchen Island,Open Floorplan,Primary Downstairs,Recessed Lighting,Smooth Ceilings,Walk-In Closet(s) |
|---|---|
| Flooring | Carpet,Luxury Vinyl |
| Air Conditioning Y/N | true |
| Heating Y/N | true |
| Fireplace Y/N | false |
| Above Grade Finished Area | 1498 |
| Laundry Features | Electric Dryer Hookup,Laundry Room,Washer Hookup |
| Total Bedrooms | 3 |
| Total Baths | 2 |
Exterior Features
| Exterior Amenities | Private Yard |
|---|---|
| Fencing | None |
| Parking Features | Attached,Driveway,Garage,Garage Faces Front |
| Lot Features | Back Yard,Cleared,Front Yard,None |
| Water Source | Public |
| Lot Size Area | 0.52 |
| Foundation Details | Crawlspace |
| Spa | false |
| Building Area Total | 1498 |
| Lot Size Acres | 0.52 |
| Road Surface Type | Paved |
| Waterfront Y/N | false |
| Horse Y/N | false |
Amenities
- Foreclosure
- Views
- Short Sale
- New Construction
- Adult 55+
- Lease To Own
- No HOA Fees
- Furnished
- Primary On Main
- Air Conditioning
- Seller Finance
- Green
- Fixer Upper
- Horse
- Golf
- Fireplace
- Deck
- Garage
- Basement
- Pool
Property vs Single Family Average in 27830
Price
Year Built

