
Open House Sat, Sep 26th 12:00 PM - 02:00 PM - New Construction



Address
119 Crossvine Street (11), Selma, NC
Price
$ 342,500
Property Attributes
- MLS#10163522
- TypeSingle Family
- Listing Status Active
- CountyJohnston
- CitySelma
- NeighborhoodEmily Gardens
- Zip27576
- StyleTraditional
- Year Built2026
- Price$ 342,500
- Bedrooms4
- Full Bathrooms2
- Half Bathrooms1
- Sqr Footage2325
- Lot Size0.18 Acres
Data Source:
Triangle MLS (TMLS)
Property Description
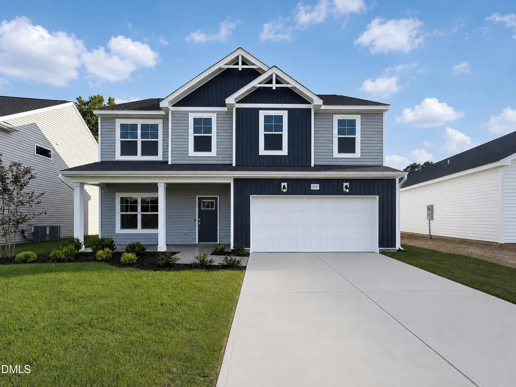
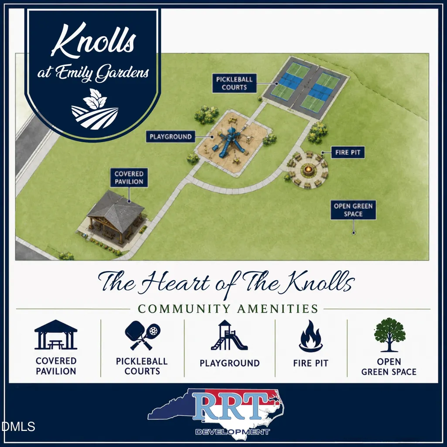
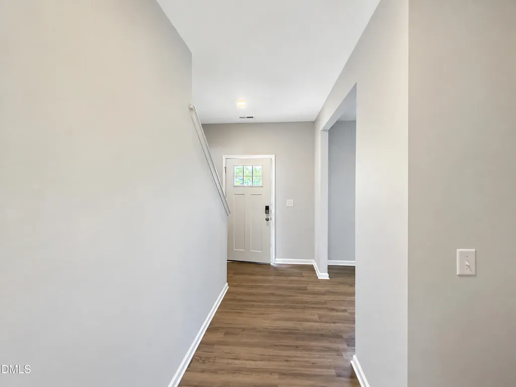
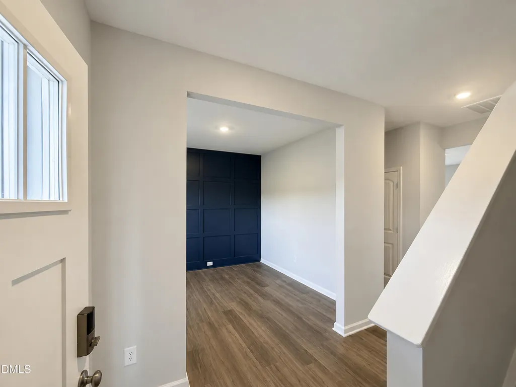
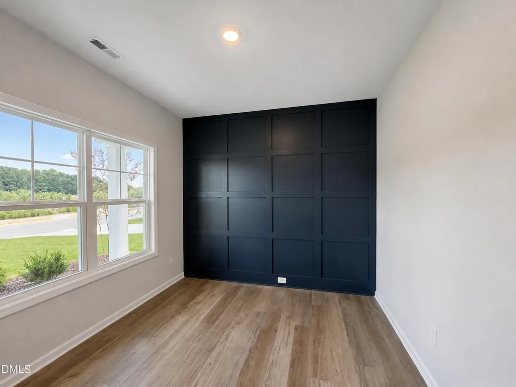
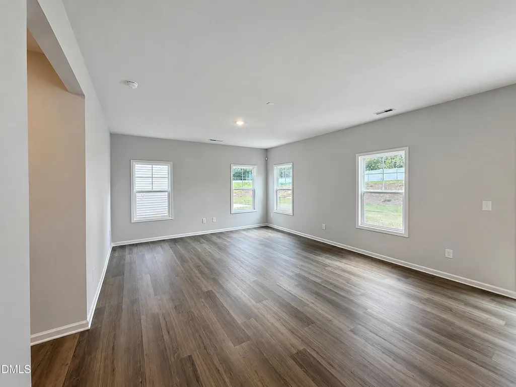
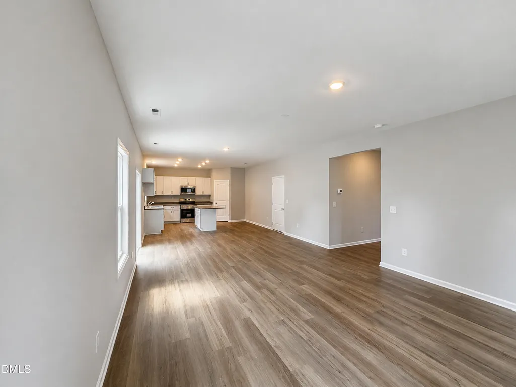
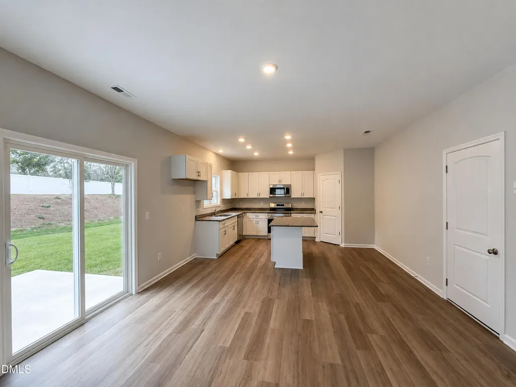
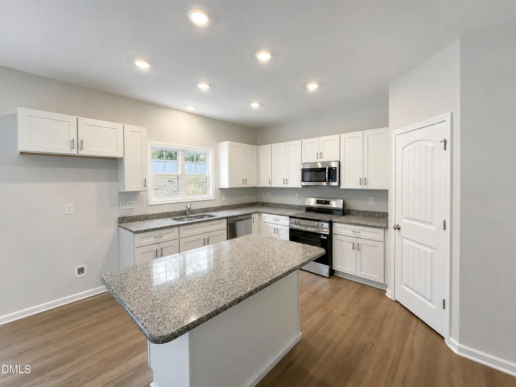
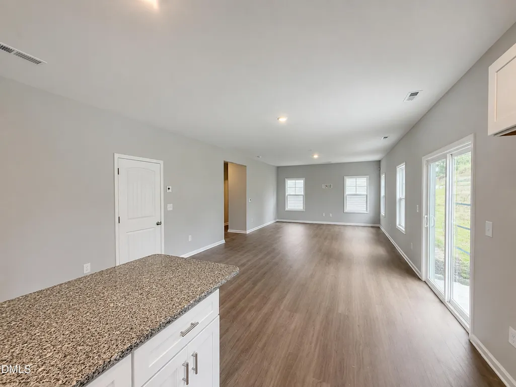
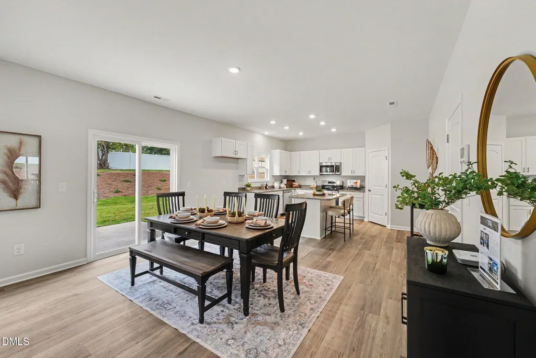
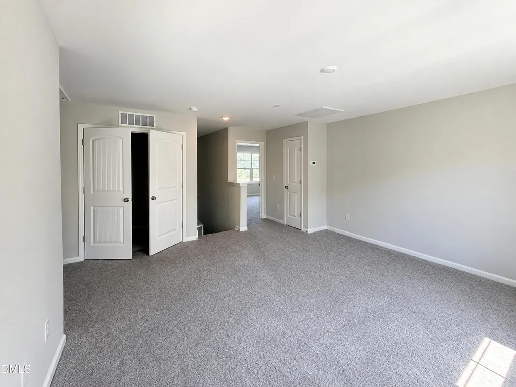
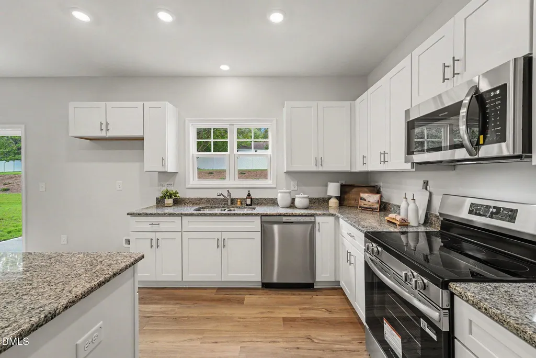
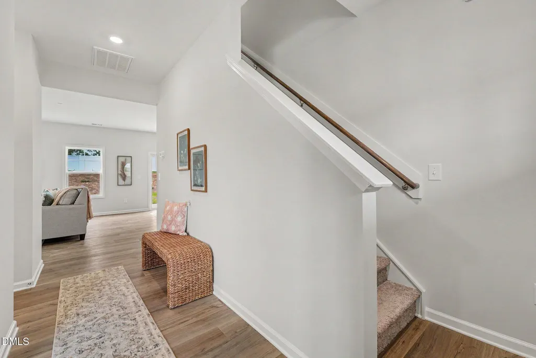
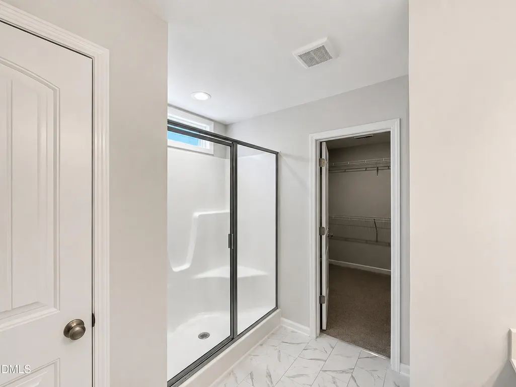
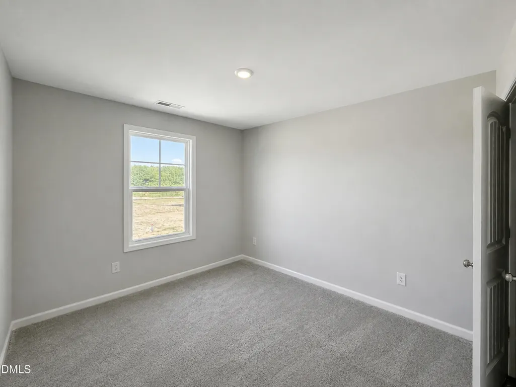
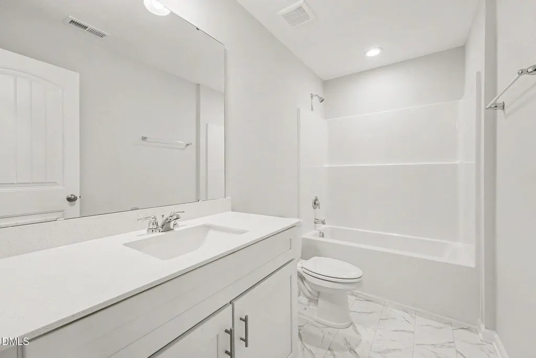

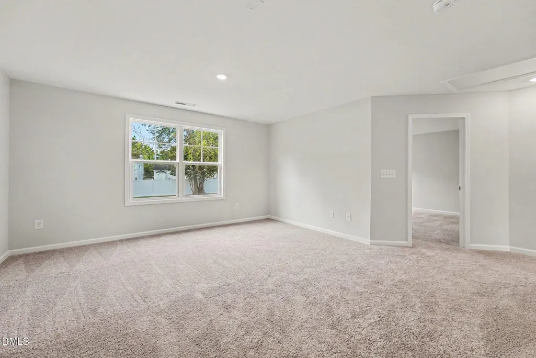
Welcome to the Drayton plan at Emily Gardens! Just off the foyer, the dining room showcases a square panel accent wall painted in SW ''Gale Force,'' along with a coat closet and a convenient half bath. The open great room flows seamlessly into the kitchen, complete with a large i sland, ''Azul Platino'' granite countertops, white shaker cabinets, a corner pantry, and stainless-steel appliances including a microwave, dishwasher, and smooth-top range. The breakfast area leads to the grill patio. Upstairs, an open l oft area provides additional living space, with a nearby linen closet and l aundry room. The second-floor primary suite features a cozy sitting area and a bathroom containing a dual quartz sink vanity, walk-in shower, linen closet, and spacious walk-in closet. Three additional bedrooms and a full hall bathroom complete the second floor. Exterior highlights include low-maintenance vinyl siding with board and batten accents, dimensional roof shingles, a spacious front porch, and a SW ''Cyberspace'' front door with smart keypad entry to the home. This home includes a 2-car garage, fiber optic internet availability, Energy Plus certification, and a 1-2-10 builder in-house warranty. More than just beautiful homes, Knolls at Emily Gardens offers incredible community amenities including pickleball courts, a playground, covered pavilion, fire pit, and open green spaces for everyone to enjoy.
| Elementary School | Middle School | High School |
|---|---|---|
| Johnston - Pine Level Elementary Elementary School | Johnston - North Johnston Middle Middle School | Johnston - North Johnston High High School |
| Price History | |
|---|---|
| 8/26/2026 | Listed $342,500 |
General Features
| Sewer | Public Sewer |
|---|---|
| Heating | Electric,Heat Pump |
| Cooling | Electric,Heat Pump |
| Utilities | Electricity Connected,Sewer Connected,Water Connected |
| Roof | Shingle |
| Appliances | Dishwasher,Electric Range,Electric Water Heater,Microwave |
| HOA Fee | 360 |
| Garage Spaces | 2 |
| Association Fee Includes | None |
| Patio/Porch Features | Covered,Front Porch,Patio |
| Architectural Style | Traditional |
| Construction Materials | Vinyl Siding |
| Year Built | 2026 |
| View | Neighborhood |
| Stories Count | 2 |
| Levels | Two |
| Unit Number | (11) |
| Property Subtype | Single Family Residence |
| Community Features | Playground,Street Lights |
| Assoc Fee Paid Per | Annually |
| County | Johnston |
| New Construction | true |
| Property Type | Residential |
| Association Amenities | Basketball Court,Picnic Area,Playground,Other |
| HOA | true |
| Attached Garage | true |
| Subdivision Name | Emily Gardens |
| Garage Y/N | true |
| Other Structures | None |
| Total Rooms | 8 |
| Full Baths | 2 |
| Status | Active |
| Directions | GPS - 314 N Peedin Ave, Selma From I-95 At Exit 98, turn onto Pine Level Selma Rd toward Pine Level, New subdivision will be on your left in approx 1 mile - Emily Gardens |
| High School | Johnston - North Johnston High |
| City | Selma |
| Senior Community Y/N | false |
| Open Parking Spaces | 2 |
| Lot Size Units | Acres |
| Lot Size Square Feet | 7840.8 |
| Elementary School | Johnston - Pine Level Elementary |
| Tax Annual Amount | 250 |
| Middle/Junior High School | Johnston - North Johnston Middle |
| Structure Type | House,Site Built |
| Builder Name | Caviness & Cates |
| Standard Status | Active |
Interior Features
| Interior Amenities | Bathtub/Shower Combination,Bookcases,Ceiling Fan(s),Dining L,Double Vanity,Entrance Foyer,Granite Counters,Kitchen Island,Open Floorplan,Pantry,Quartz Counters,Shower Only,Smooth Ceilings,Walk-In Closet(s),Walk-In Shower |
|---|---|
| Flooring | Carpet,Luxury Vinyl,Vinyl |
| Air Conditioning Y/N | true |
| Heating Y/N | true |
| Fireplace Y/N | false |
| Above Grade Finished Area | 2325 |
| Half Baths | 1 |
| Laundry Features | Electric Dryer Hookup,Laundry Room,Upper Level,Washer Hookup |
| Total Bedrooms | 4 |
| Total Baths | 3 |
Exterior Features
| Exterior Amenities | Rain Gutters |
|---|---|
| Fencing | None |
| Parking Features | Attached,Concrete,Garage,Garage Faces Front |
| Lot Features | Landscaped |
| Water Source | Public |
| Lot Size Area | 0.18 |
| Foundation Details | Slab |
| Building Area Total | 2325 |
| Lot Size Acres | 0.18 |
| Road Surface Type | Asphalt,Paved |
Amenities
- Foreclosure
- Views
- Short Sale
- New Construction
- Adult 55+
- Lease To Own
- No HOA Fees
- Furnished
- Primary On Main
- Air Conditioning
- Seller Finance
- Green
- Fixer Upper
- Horse
- Golf
- Fireplace
- Deck
- Garage
- Basement
- Pool
Property vs Single Family Average in 27576
Price
Year Built

